41-48 47th Street
Sunnyside | built 1924
Open on the map2 entries

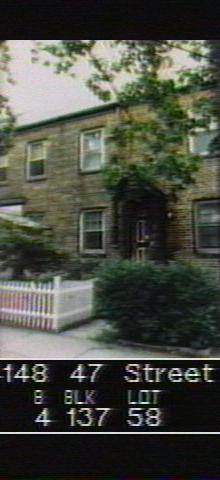
The city photographed every building for its tax records around 1940 and again in the 1980s. NYC Municipal Archives.
Written with AI from the source each entry cites, then fact-checked.
- 1924
The house is built in a row of seven with slate gable roofs on the west side of 47th Street
Dated 1924, 41-48 is one of the five middle houses in a row of seven on the west side of 47th Street. The middle five have slate-shingled pitched roofs with a brick chimney rising at the peak of each house, while the two end houses have flat roofs behind parapets and are set back from the street. Brick soldier courses run at the first-floor sill line and over the upper windows.
“The center five buildings have slate shingled, eaves front, pitched roofs with brick chimneys extending above the peak at every building.”
- 2007
Landmark surveyors find the house's historic stone walk and clapboard porch
Read more
The 2007 designation survey recorded that 41-48 still had its historic red and bluestone front walk and historic wood clapboards on its center enclosed porch. The north porch had been closed in with non-historic wood siding, and the windows were vinyl with simulated divided lights. A chain-link fence and gate guarded the basement entrance, which had a non-historic door.
Nearby
- 41-44 47th Street2 entries
- 41-50 47th Street3 entries
- 41-42 47th Street2 entries
- 41-52 47th Street2 entries
- 41-40 47th Street2 entries
- 41-36 47th Street1 entry