Charles Cohen House
430 West 250th Street | also 4752 Iselin Avenue | Riverdale | built 1929
Open on the map2 entries

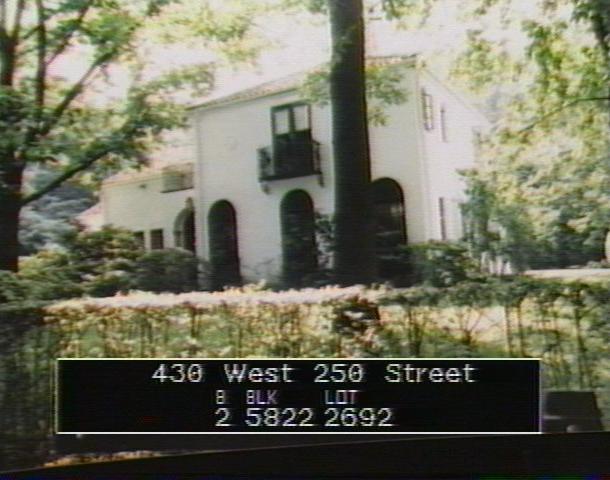
The city photographed every building for its tax records around 1940 and again in the 1980s. NYC Municipal Archives.
Written with AI from the source each entry cites, then fact-checked.
- 1928
W. Stanwood Phillips designs a Mediterranean Revival house for Charles Cohen
Read more
Built in 1928-29 for Charles Cohen, this house at Iselin Avenue and West 250th Street is a cluster of joined wings of different heights, shapes and rooflines. Architect W. Stanwood Phillips gave it whitewashed stucco walls, clay tile roofs, round-arched windows and doors, and an entrance flanked by twisted columns. The Landmarks report calls it remarkably intact.
“This Mediterranean Revival style house was designed by architect W. Stanwood Phillips and built in 1928-29 for Charles Cohen…”
- 1928
Country-house architect W. Stanwood Phillips adds one of his 14 Fieldston designs
W. Stanwood Phillips (1873-1948), born in Massachusetts, designed church buildings with a Boston firm before opening his own New York office in 1905. He became known for country houses in Connecticut, New Jersey and New York, worked on the Bronx River Parkway and the Candlewood Lake Club, and is listed with 14 Fieldston houses, this one among them.
Nearby
- 4750 Iselin Avenue2 entries
- 4745 Grosvenor Avenue1 entry
- 4746 Iselin Avenue1 entry
- 5001 Iselin Avenue2 entries
- 434 West 250th Street2 entries
- 4740 Iselin Avenue2 entries