5001 Iselin Avenue
Riverdale | built 1929
Open on the map2 entries

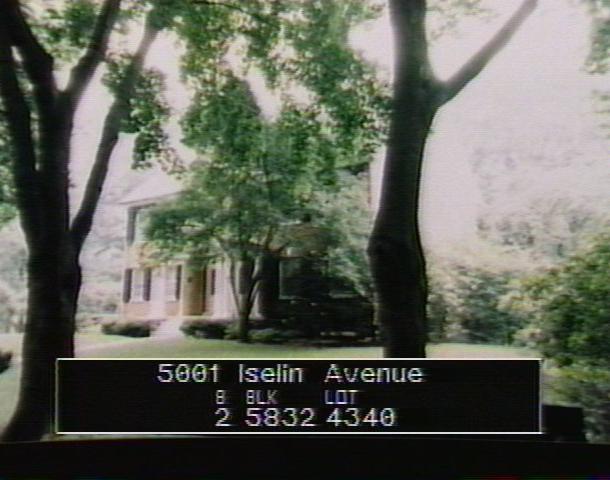
The city photographed every building for its tax records around 1940 and again in the 1980s. NYC Municipal Archives.
Written with AI from the source each entry cites, then fact-checked.
- 1928
James J. Tynan Jr. designs a Federal Revival house for a construction company
Read more
The E.J. & E.F. Construction Co. developed this brick house in 1928-29 to plans by architect James J. Tynan Jr., during the years when Fieldston homes had to meet the strict design rules of its property owners' association. The Landmarks Preservation Commission calls it an excellent Federal Revival example, citing its large entrance portico with sidelights and fanlight, flat-arched windows, and pitched slate roof with dormers.
- 2001
Owner A. Wiener enlarges the house and relandscapes its terraced lot
Between 2001 and 2003 the architects Berg & Forster enlarged the house for owner A. Wiener, and the sloping, terraced lot with its fieldstone retaining walls and steps was relandscaped. The Landmarks Preservation Commission's 2006 report found that the original 1920s portion of the house still survives largely intact despite the expansion.
Nearby
- 5021 Iselin Avenue2 entries
- 443 West 250th Street2 entries
- 5051 Iselin Avenue2 entries
- Charles Cohen House430 West 250th Street | 2 entries
- 4750 Iselin Avenue2 entries
- 434 West 250th Street2 entries