4740 Iselin Avenue
Riverdale | built 1932
Open on the map2 entries

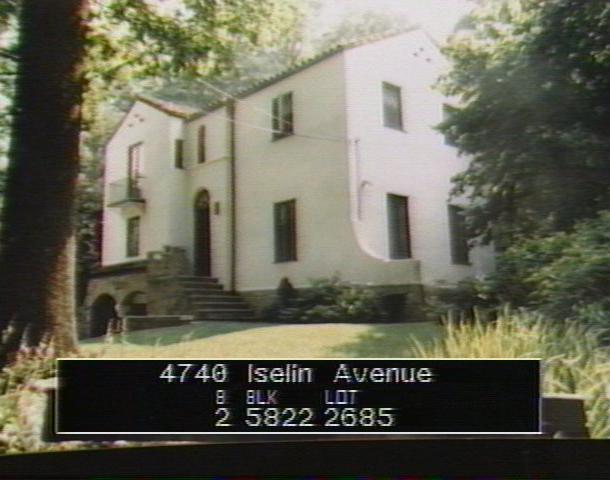
The city photographed every building for its tax records around 1940 and again in the 1980s. NYC Municipal Archives.
Written with AI from the source each entry cites, then fact-checked.
- 1932
G. Failla builds a Mediterranean Revival house designed by Louis Kurtz
Read more
Built in 1932 by G. Failla to plans by Louis Kurtz, this house has whitewashed stucco walls over a rough schist basement and a clay-tile roof. A stone stoop leads to a round-arched entrance with a wrought-iron grille in its transom, a wrought-iron balcony hangs on brackets at the second story, and a two-bay garage with segmental arches sits at ground level. The report found it largely intact.
“This Mediterranean Revival style house was designed by architect Louis Kurtz and built in 1932 by G. Failla…”
- 1932
Yonkers architect Louis Kurtz designs one of his six Fieldston houses
Louis Kurtz ran an architectural office in Yonkers in the 1930s and had moved to midtown Manhattan by 1938. He appears to have concentrated on houses, often for developers in Westchester, Connecticut, New Jersey and Long Island, working first in historical revival styles and later in a more modern manner. The Fieldston landmarks report lists six houses by him in the district, including this one and its neighbor at 4746 Iselin Avenue.
Nearby
- 4746 Iselin Avenue1 entry
- 4734 Iselin Avenue2 entries
- 4731 Grosvenor Avenue1 entry
- 4750 Iselin Avenue2 entries
- 4725 Iselin Avenue2 entries
- 4715 Iselin Avenue2 entries