4420 Tibbett Avenue
Riverdale | built 1925
Open on the map2 entries

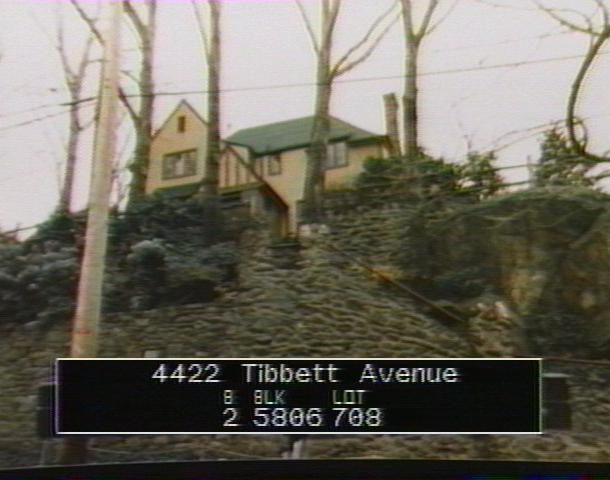
The city photographed every building for its tax records around 1940 and again in the 1980s. NYC Municipal Archives.
Written with AI from the source each entry cites, then fact-checked.
- 1924
W. Stanwood Phillips designs a Tudor Revival house on a rock outcrop for Walter P. Brown
Read more
Walter P. Brown commissioned this Tudor Revival house from architect W. Stanwood Phillips, and it was built in 1924-25. Fieldston was then filling with houses in picturesque historical styles, all held to the strict design rules of the Fieldston Property Owners Association. Brown's house is framed in wood and faced with pigmented stucco and brick, with a one-and-a-half-story north wing.
“…designed by architect W. Stanwood Phillips and built in 1924-25 for owner Walter P. Brown…”
- 2006
Commission calls Walter Brown's house on its rock perch remarkably intact
Read more
The house stands high above Tibbett Avenue on a large rock outcropping, reached by a dramatic stairway set into fieldstone retaining walls. In its 2006 designation report the landmarks commission pointed to the intersecting gables and hips, the mix of brick, stucco and half-timbering, and a tall corbelled brick chimney, and found the house remarkably intact.
Nearby
- 4414 Tibbett Avenue2 entries
- Horace Mann School Kindergarten Cottage II4430 Tibbett Avenue | 2 entries
- 4400 Tibbett Avenue1 entry
- 4425 Tibbett Avenue2 entries
- 4433 Tibbett Avenue1 entry
- Bitter House4440 Tibbett Avenue | 1 entry