4400 Tibbett Avenue
Riverdale | built 1925
Open on the map1 entry

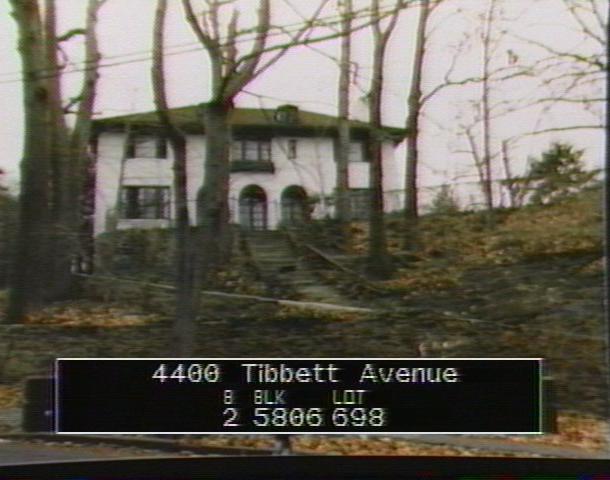
The city photographed every building for its tax records around 1940 and again in the 1980s. NYC Municipal Archives.
Written with AI from the source each entry cites, then fact-checked.
- 1922
Dwight James Baum designs an arcaded Mediterranean Revival house for John Updegrove
Read more
Dwight James Baum, whom the Landmarks Preservation Commission calls a prolific Fieldston architect, designed this 2-1/2-story house for John Updegrove, and it was built in 1920-22 under permit NB 234-1920. Updegrove had ties to the U.S. Department of Justice; the commission's report gives his middle initial as C. in one place and D. in another. Whitewashed stucco walls rise from a steep, terraced lot with rock outcroppings, and the symmetrical front centers on a three-bay arcade with recessed casements under a low clay-tile hipped roof.
“…designed by the prolific Fieldston architect Dwight James Baum and built in 1920-22 for owner John D. Updegrove ... Updegrove was associated with the United States Department of Justice.”
Nearby
- 4414 Tibbett Avenue2 entries
- 4420 Tibbett Avenue2 entries
- 4411 Tibbett Avenue2 entries
- 4401 Tibbett Avenue1 entry
- 4417 Tibbett Avenue2 entries
- Horace Mann School Kindergarten Cottage II4430 Tibbett Avenue | 2 entries