443 West 250th Street
also 5000 Delafield Avenue | Riverdale | built 1947
Open on the map2 entries

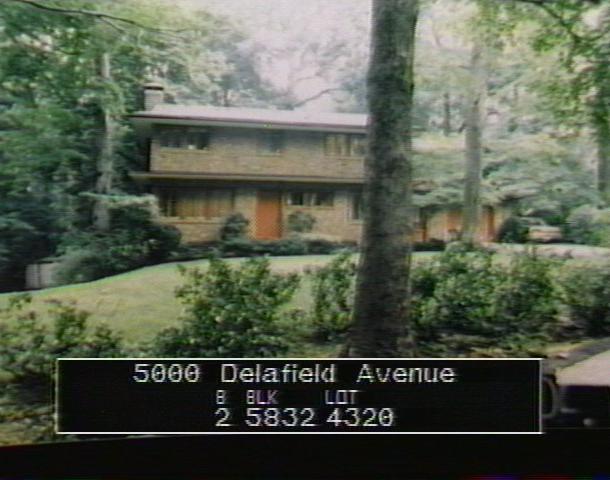
The city photographed every building for its tax records around 1940 and again in the 1980s. NYC Municipal Archives.
Written with AI from the source each entry cites, then fact-checked.
- 1947
A Wright-influenced modern house goes up on West 250th Street in Fieldston
This brick-and-clapboard house is believed to have been finished around 1947, and it already appears on a 1953 map of the area; its architect and first owner have not been identified. The Landmarks Preservation Commission called it an excellent example of mid-century residential design, pointing to its banded windows, broad eaves and a deep first-floor hood that wraps the house and meets the garage roof, a design that appears strongly influenced by Frank Lloyd Wright.
- 1954
An enclosed breezeway and a new second story create the house's east wing
According to the owner at the time of the Fieldston Historic District designation, the house's east wing dates from 1954. That year the open breezeway linking the house to its garage was closed in, and a second story was built on top of the enclosure. A one-story garage wing remains attached to the new wing, behind an aluminum door made to look like battened wood.
Nearby
- 5001 Iselin Avenue2 entries
- 434 West 250th Street2 entries
- 4750 Iselin Avenue2 entries
- Charles Cohen House430 West 250th Street | 2 entries
- 5051 Iselin Avenue2 entries
- 5021 Iselin Avenue2 entries