4448 Tibbett Avenue
Riverdale | built 1924
Open on the map1 entry

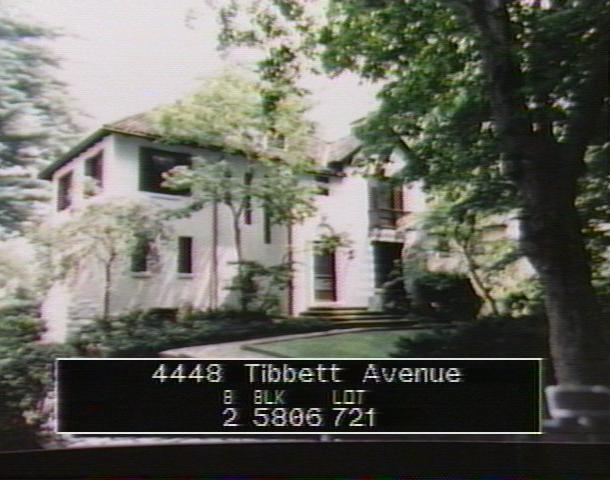
The city photographed every building for its tax records around 1940 and again in the 1980s. NYC Municipal Archives.
Written with AI from the source each entry cites, then fact-checked.
- 1922
Haugaard & Bernheim design a Mediterranean Revival house for John B. Cella
Read more
Architects Haugaard & Bernheim, working with M.J. Chiavoni, designed this two-story house, built in 1922-24 for John B. Cella, treasurer of H. Schwartz & Co. Its walls are terra-cotta block finished in whitewashed stucco, under a low clay-tile roof with a bracketed gable, and the entrance has a blind arch with a scrolled keystone and a brass lamp. The Landmarks Preservation Commission called the house remarkably intact when it designated the Fieldston Historic District.
“…designed by the architects Haugaard & Bernheim with M.J. Chaivoni and built in 1922-24 for owner John B. Cella…”
Nearby
- Bitter House4440 Tibbett Avenue | 1 entry
- 4456 Tibbett Avenue1 entry
- Horace Mann School Kindergarten Cottage II4430 Tibbett Avenue | 2 entries
- Albert E. Wheeler House4455 Tibbett Avenue | 2 entries
- 4451 Tibbett Avenue1 entry
- 280 West 246th Street2 entries