4520 Livingston Avenue
Riverdale | built 1918
Open on the map2 entries

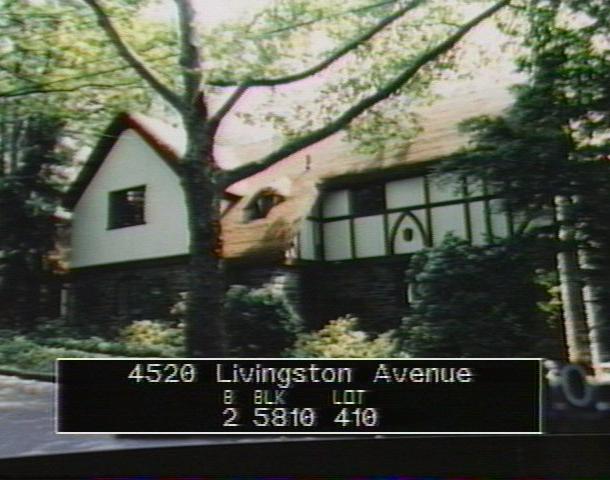
The city photographed every building for its tax records around 1940 and again in the 1980s. NYC Municipal Archives.
Written with AI from the source each entry cites, then fact-checked.
- 1916
Clarence W. Brazer designs a mock-thatch Tudor Revival house for the Delafield Estate
Read more
Delafield Estate, Inc. built this house in 1916-18 to designs by Clarence W. Brazer. Set on a steep, terraced lot, it has a fieldstone first story, a whitewashed stucco and half-timbered upper floor, and an asphalt roof shaped to imitate thatch, with intersecting gables, sweeping slopes, and eyebrow dormers, plus tall fieldstone chimneys.
- 1916
Architect Clarence W. Brazer, later a stamp journal editor, designs the house
Clarence W. Brazer, a Philadelphia-born Drexel graduate, had worked in Cass Gilbert's New York office and designed the Capitol in San Juan, Puerto Rico. During World War I he planned Westinghouse Village in Essington, Pennsylvania, for 7,000 company workers. After retiring from architecture in 1947 he edited The Essay and Proof Journal, a magazine for stamp collectors. In Fieldston he designed this Tudor Revival house in the area's early years.
Nearby
- 4530 Livingston Avenue1 entry
- 4535 Livingston Avenue2 entries
- 4508 Livingston Avenue2 entries
- 351 West 245th Street1 entry
- Henry H. Janeway House4547 Livingston Avenue | 3 entries
- Duncan L. Bulkley House4525 Livingston Avenue | 3 entries