Henry H. Janeway House
4547 Livingston Avenue | Riverdale | built 1930
Open on the map3 entries

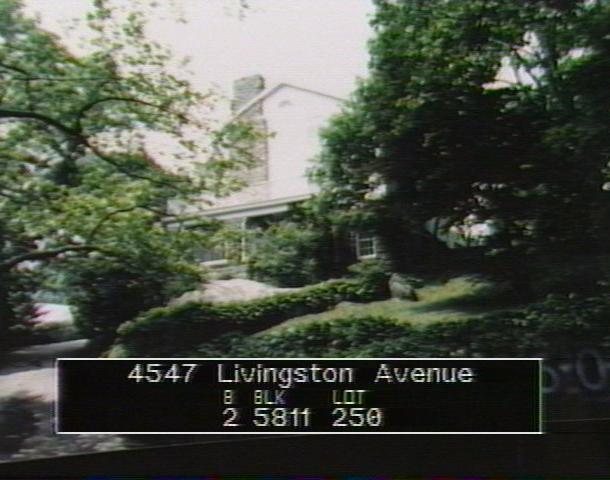
The city photographed every building for its tax records around 1940 and again in the 1980s. NYC Municipal Archives.
Written with AI from the source each entry cites, then fact-checked.
- 1911
Manhattan physician Dr. Henry H. Janeway builds a Colonial Revival house in Fieldston
Dr. Henry H. Janeway, a doctor practicing in Manhattan, had this house built in 1911-12 to designs by architect William Emerson. It sits at a right angle to Livingston Avenue with its main front facing south, and has an asphalt-covered gambrel roof with exposed rafters, a prominent stone chimney and an enclosed side porch.
“…built in 1911-12 for owner Dr. Henry H. Janeway, a Manhattan physician…”
- 1914
Janeway leases the house to David A. Clarkson, who sublets it at once to Karl D. Perkins
Only a couple of years after it was finished, Dr. Henry Janeway let his Fieldston house to David A. Clarkson in 1914. Clarkson in turn passed it straight on to Karl D. Perkins as a sublease. The designation report lists The New York Times of July 10, 1914 and the Real Estate Record & Guide of July 11, 1914 among its references.
- 2001
A garage wing and an enlarged east wing are added to the 1911 house
Between 2001 and 2003 the Janeway house gained a wood-frame garage wing covered in wood shingles on its north side, and its east wing was made larger, along with small changes to windows and facades. The Landmarks Preservation Commission's report judged the original block of the house still largely intact.
“A garage wing was constructed on the north side of the building, the east side wing was enlarged…”
Nearby
- 4535 Livingston Avenue2 entries
- 4551 Livingston Avenue4 entries
- Wheeler house4530 Fieldston Road | 2 entries
- Duncan L. Bulkley House4525 Livingston Avenue | 3 entries
- 4530 Livingston Avenue1 entry
- 4520 Livingston Avenue2 entries