Duncan L. Bulkley House
4525 Livingston Avenue | Riverdale | built 1930
Open on the map3 entries

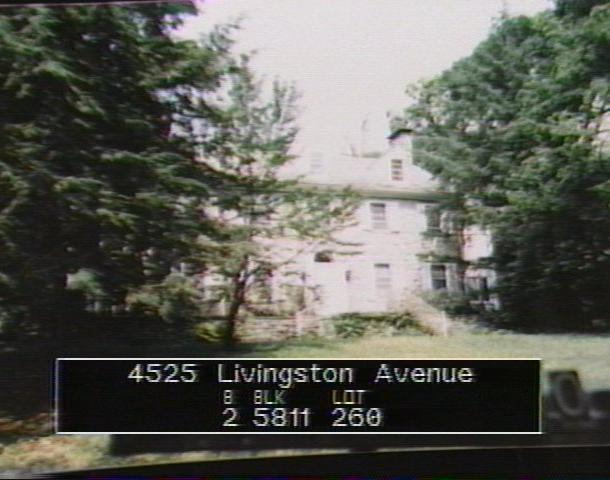
The city photographed every building for its tax records around 1940 and again in the 1980s. NYC Municipal Archives.
Written with AI from the source each entry cites, then fact-checked.
- 1919
Architect Dwight James Baum designs a fieldstone Georgian Revival house for Dr. Duncan L. Bulkley
Read more
Filed as new-building permit 350 of 1919, this house at 4525 Livingston Avenue was built in 1919-20 for Dr. Duncan L. Bulkley to plans by Dwight James Baum. Its two-story main block has stone bearing walls faced in fieldstone, flanked by wood-frame side wings covered in shingles painted yellow, with slate gables and tall fieldstone end chimneys capped in copper.
- 1923
The American Architect publishes photographs of the Bulkley house
Within a few years of its completion, Baum's Fieldston house for Duncan Bulkley appeared in the architectural press. The Landmarks Preservation Commission's designation report for the Fieldston Historic District lists historic photographs of it printed in The American Architect on February 14, 1923, and by the Architectural League in 1924.
“Historic Photographs: The American Architect (Feb. 14, 1923). The Architectural League (1924).”
- 1946
Owner Jack Nadler has the house's original side porches enclosed
In 1946-47, under alteration permit 792 of 1946, the original side porches of 4525 Livingston Avenue were closed in for owner Jack Nadler, with Albert Wheeler as engineer. The Landmarks Preservation Commission's report notes that the side wings have been altered but judges the house largely intact.
Nearby
- 4535 Livingston Avenue2 entries
- 4513 Livingston Avenue2 entries
- Phelps house4500 Fieldston Road | 2 entries
- Wheeler house4530 Fieldston Road | 2 entries
- Henry H. Janeway House4547 Livingston Avenue | 3 entries
- 4520 Livingston Avenue2 entries