4525 Waldo Avenue
Riverdale | built 1929
Open on the map1 entry

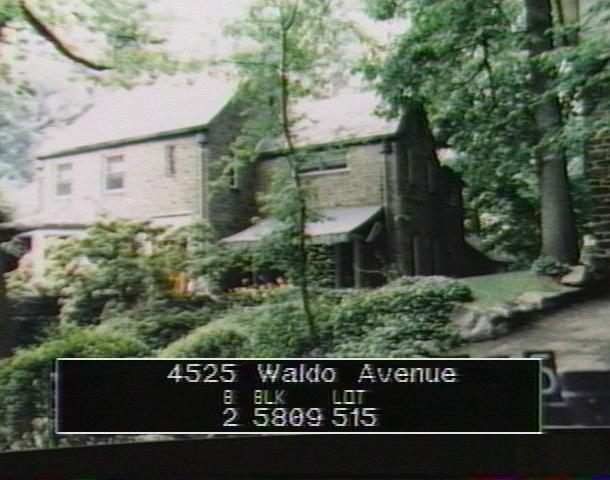
The city photographed every building for its tax records around 1940 and again in the 1980s. NYC Municipal Archives.
Written with AI from the source each entry cites, then fact-checked.
- 1928
O'Connor, Delany & Schultz design a Medieval Revival brick house for Louis Slattery
Read more
Louis Slattery was the first owner of this house, built in 1928-29 under permit NB 2106-1928 to designs by the firm O'Connor, Delany & Schultz. It is laid out on an L-shaped plan, in English bond brick over a fieldstone foundation, with a Gothic-inspired limestone doorway, leaded-glass casements and a faceted brick chimney. A one-and-a-half-story rear wing holds a two-bay garage beside an arched pedestrian entry fitted with a wrought-iron grille.
“…designed by the architectural firm O'Connor, Delany & Schultz and built in 1928-29 for Louis Slattery…”
Nearby
- 4475 Waldo Avenue2 entries
- 4521 Waldo Avenue1 entry
- 4515 Waldo Avenue1 entry
- 4530 Greystone Avenue1 entry
- 300 West 246th Street2 entries
- 4524 Greystone Avenue2 entries