4530 Greystone Avenue
Riverdale | built 1940
Open on the map1 entry

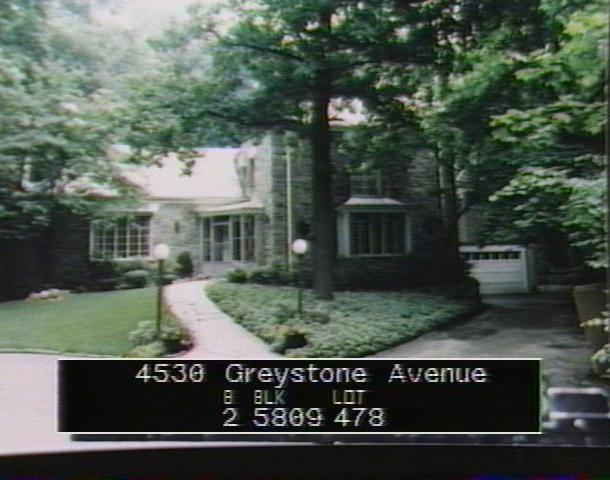
The city photographed every building for its tax records around 1940 and again in the 1980s. NYC Municipal Archives.
Written with AI from the source each entry cites, then fact-checked.
- 1940
Dr. W. Findlay builds a fieldstone-faced neo-Medieval house designed by P. Duncan
Read more
This house went up in 1940 under new-building permit 405-1940, with architect P. Duncan designing it for its first owner, Dr. W. Findlay. The wood-frame house is faced in fieldstone, with a two-story section meeting a 1 1/2-story wing in a T-shaped plan under hipped roofs and two large stone chimneys. A boxy first-story oriel and an aluminum-and-glass entry pavilion were added later, but the Landmarks Preservation Commission judged the house largely intact.
“…designed by architect P. Duncan and built in 1940 for owner Dr. W. Findlay…”
Nearby
- 4524 Greystone Avenue2 entries
- 4538 Greystone Avenue3 entries
- 336 West 246th Street2 entries
- 4521 Waldo Avenue1 entry
- 4525 Waldo Avenue1 entry
- 326 West 246th Street2 entries