4541 Delafield Avenue
also 4535 Delafield Avenue | Riverdale | built 1928
Open on the map2 entries

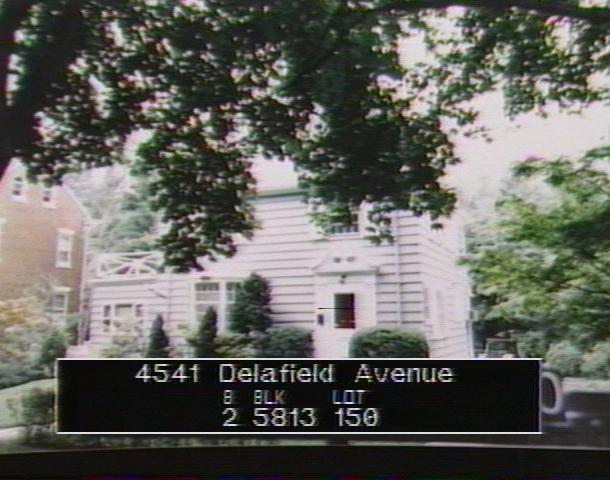
The city photographed every building for its tax records around 1940 and again in the 1980s. NYC Municipal Archives.
Written with AI from the source each entry cites, then fact-checked.
- 1925
Dwight James Baum designs a clapboard Colonial Revival house for attorney Thomas McCall
Built between 1925 and 1928, this two-story frame house was the work of the architect Dwight James Baum. Its first owner was Thomas McCall, a lawyer, who was still living here as late as 1934. The Landmarks Preservation Commission singled out its clapboard walls, gable roofs, prominent chimney and historic doorway surround.
“The original owner, Thomas McCall, was an attorney who lived in the house until at least 1934.”
- 2003
BKSK Architects raise the one-story south wing to two stories for owner Bruce Gerber
Read more
Between 2003 and 2005 the house's single-story south wing gained a second floor, designed by BKSK Architects for the owner at the time, Bruce Gerber. The Landmarks Preservation Commission lists this as the main change to the 1920s Dwight James Baum design. Despite the addition, the commission judged the house largely intact.
Nearby
- 4543 Delafield Avenue3 entries
- 4527 Delafield Avenue2 entries
- 4545 Delafield Avenue2 entries
- 4521 Delafield Avenue2 entries
- 4547 Delafield Avenue2 entries
- 4526 Delafield Avenue2 entries