4545 Delafield Avenue
Riverdale | built 1994
Open on the map2 entries

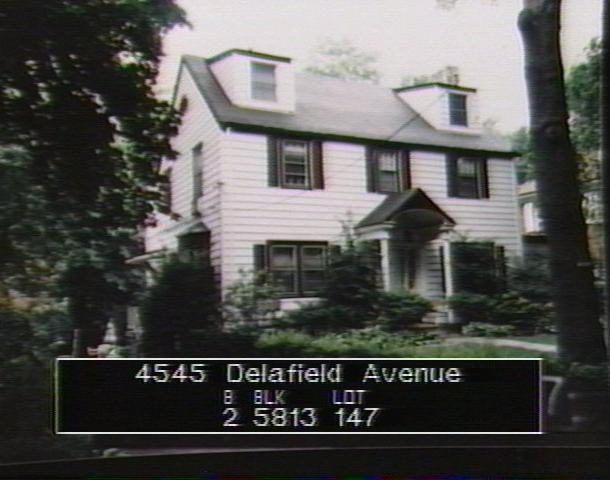
The city photographed every building for its tax records around 1940 and again in the 1980s. NYC Municipal Archives.
Written with AI from the source each entry cites, then fact-checked.
- 1926
Insurance man Cornelius J. Walsh and Marion L. Walsh build the first house on this lot
The first house here, built in 1926-27, was a Colonial Revival design by Lester Sanger, with roof dormers and a portico that stood out from the front, made for Cornelius J. and Marion L. Walsh. Cornelius was one of the partners of Walsh & Walsh, an insurance business with offices at 100 East 42nd Street in Manhattan. According to the owner when the historic district was designated, only that house's stucco-covered chimney and its foundation survive in the present one.
“…designed by architect Lester Sanger and built for Cornelius J. and Marion L. Walsh. Cornelius Walsh was a partner in the insurance firm Walsh & Walsh…”
- 1992
Isaac & Stern design a new stucco and aluminum-paneled house for Kenneth Scharf
Read more
Around 1992-94 the architects Isaac & Stern designed a new two-and-a-half-story house here for owner Kenneth Scharf. It is a wood frame clad in whitewashed stucco and aluminum panels over a fieldstone foundation, and the Landmarks Preservation Commission assigned it no historical style. An aluminum-panel marquee projects over the paired front doors.
Nearby
- 4547 Delafield Avenue2 entries
- 4543 Delafield Avenue3 entries
- 4541 Delafield Avenue2 entries
- 4549 Delafield Avenue1 entry
- 4560 Delafield Avenue1 entry
- 474 West 246th Street2 entries