4549 Delafield Avenue
Riverdale | built 1925
Open on the map1 entry

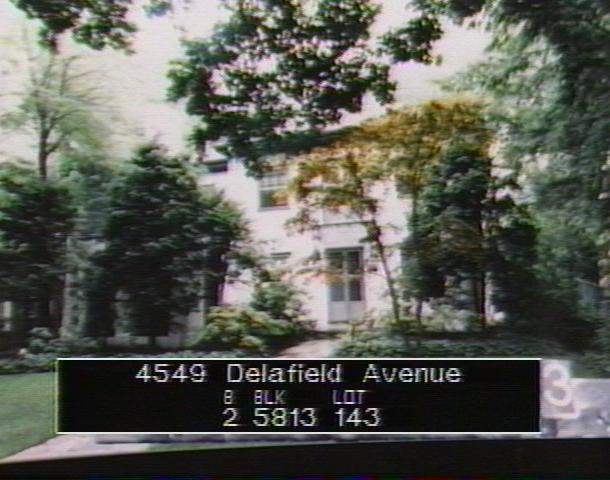
The city photographed every building for its tax records around 1940 and again in the 1980s. NYC Municipal Archives.
Written with AI from the source each entry cites, then fact-checked.
- 1924
Architect-builder E. Eldred Magie Jr. designs this stucco house for himself
E. Eldred Magie Jr., whom the 1925 city directories describe as both architect and builder, designed this Mediterranean Revival house in 1924-25 to live in himself. He did not stay long, having moved elsewhere by the early 1930s. The stucco-covered house has a one-story portico of four round arches carrying a roof terrace, and iron balconies on wrought-iron brackets.
“…who was listed in the 1925 city directories as an architect and builder, designed this house for his own use, but had moved elsewhere by the early 1930s.”
Nearby
- 4547 Delafield Avenue2 entries
- 474 West 246th Street2 entries
- Samuel Schneweiss House480 West 246th Street | 2 entries
- 4545 Delafield Avenue2 entries
- 4570 Delafield Avenue1 entry
- 4580 Delafield Avenue2 entries