4600 Fieldston Road
Riverdale | built 1927
Open on the map2 entries

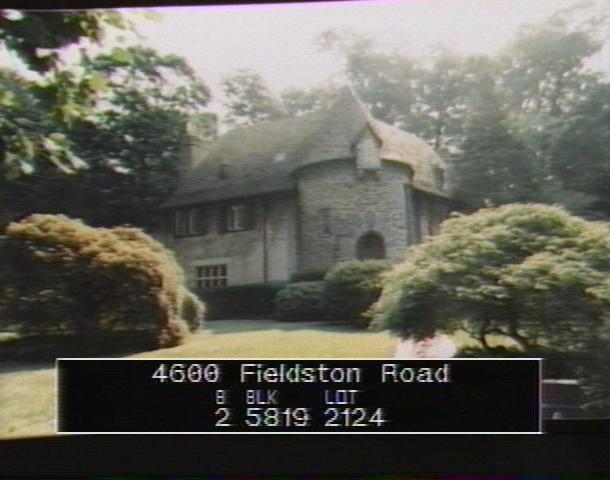
The city photographed every building for its tax records around 1940 and again in the 1980s. NYC Municipal Archives.
Written with AI from the source each entry cites, then fact-checked.
- 1926
Baum gives the Norman Revival house a round stone tower with a conical roof
The Landmarks Preservation Commission's survey of Fieldston's picturesque houses cites this one, dated 1926 and designed by Dwight James Baum, as a large Norman Revival variation on the Medieval style. Faced partly in stone and partly in stucco, it has a complex mass under several hipped roofs. A rounded stone tower with a conical cap holds the front door and a window three stories tall filled with small-paned casements.
“No. 4600 Fieldston Road (1926, Dwight James Baum), a large and impressive Norman Revival style house…”
- 1927
Dwight James Baum's house is completed for butter, cheese and egg dealer George F. Wagner
This house was completed in 1927 for George F. Wagner, whose business, the George F. Wagner Butter, Cheese, and Egg Company, had premises at 77 Hudson Street and 448 West 14th Street. Dwight James Baum was the architect. The Landmarks Preservation Commission later found the house substantially intact.
Nearby
- 4614 Fieldston Road3 entries
- 417 West 246th Street1 entry
- 4630 Fieldston Road2 entries
- 4560 Fieldston Road1 entry
- 407 West 246th Street3 entries
- 4621 Fieldston Road1 entry