407 West 246th Street
Riverdale | built 1918
Open on the map3 entries

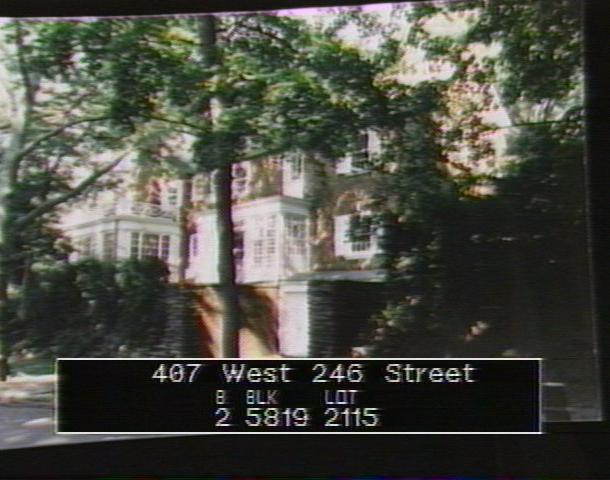
The city photographed every building for its tax records around 1940 and again in the 1980s. NYC Municipal Archives.
Written with AI from the source each entry cites, then fact-checked.
- 1918
Dwight James Baum completes a Georgian Revival house for physician T.E. Elmendorf
Read more
Dr. T.E. Elmendorf, a physician, and Katherine Ten Eyck Elmendorf were the first owners of this brick house, which Dwight James Baum designed and which was completed in 1918. The Landmarks Preservation Commission calls it an outstanding example of the Georgian Revival style, with a symmetrical five-bay front, end chimneys, slate gable roofs and a finely worked entrance with columns and sidelights.
- 1921
The American Architect publishes the Elmendorf house among Baum's works
Three years after the house was finished, The American Architect printed photographs and a short description of it in its May 11, 1921 issue. The house appeared there alongside other examples of Dwight James Baum's work.
“Three years after the house's completion, pictures and a short description of it were published with other examples of Baum's work in The American Architect.”
- 1951
Owner Theodore Kheel adds a two-story east wing to the house
Read more
In 1951 Theodore Kheel, then the owner, had architect Alton L. Craft build a two-story addition on the east side of the house. It was the house's second enlargement, after a two-story brick rear wing that Dwight James Baum designed for owner John W. Griffin in 1928-29.
Nearby
- 417 West 246th Street1 entry
- Edwin Wasser House4600 Livingston Avenue | 1 entry
- 4615 Livingston Avenue1 entry
- 404 West 246th Street1 entry
- 4600 Fieldston Road2 entries
- 4619 Livingston Avenue1 entry