417 West 246th Street
Riverdale | built 1915
Open on the map1 entry

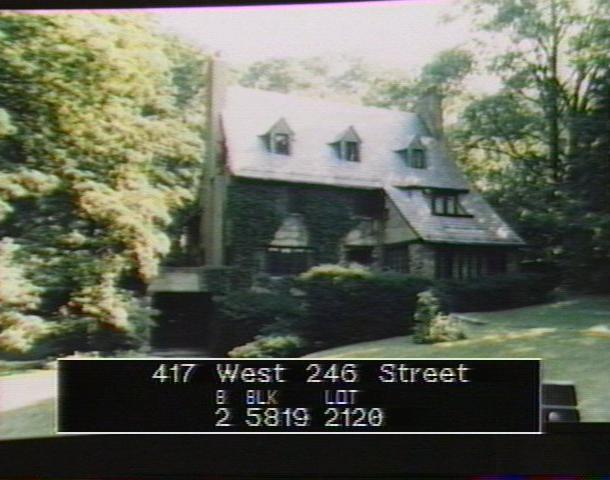
The city photographed every building for its tax records around 1940 and again in the 1980s. NYC Municipal Archives.
Written with AI from the source each entry cites, then fact-checked.
- 1915
Harrie T. Lindenberg designs a Medieval-style house for Teachers College professor George D. Strayer
Read more
Harrie T. Lindenberg designed the house and T.H. Frazer built it; it was finished in 1915 for its first owner, George D. Strayer, a professor at Columbia University's Teachers College. It draws on medieval models, with slate gable roofs, shed and gabled dormers, grouped wooden casement windows, walls of fieldstone and stucco, and stucco chimneys topped with clay pots. A one-story garage wing on the west has a flat roof used as a terrace, reached by a door from the house.
Nearby
- 407 West 246th Street3 entries
- 4615 Livingston Avenue1 entry
- 4614 Fieldston Road3 entries
- 4600 Fieldston Road2 entries
- 4630 Fieldston Road2 entries
- 4619 Livingston Avenue1 entry