4622 Grosvenor Avenue
Riverdale | built 1936
Open on the map2 entries

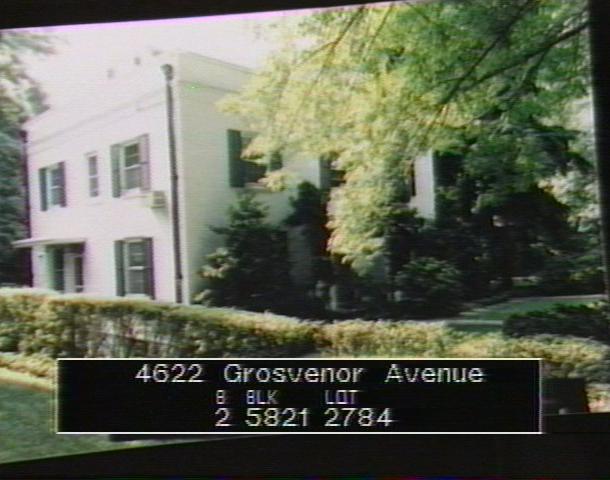
The city photographed every building for its tax records around 1940 and again in the 1980s. NYC Municipal Archives.
Written with AI from the source each entry cites, then fact-checked.
- 1935
Dwight James Baum designs a neo-Classical house for William N. Brush
Read more
Dwight James Baum, a prolific Fieldston architect, designed this 2 1/2-story house, built in 1935-36 under permit 437-1935 for William N. Brush. The wood-frame house is clad in brick painted white, with a raised central parapet holding a fanlight with a scrolled keystone and a paneled front door with a traceried upper light.
- 1962
John Q. Hejduk designs a medical office added to the rear for Dr. John Mitchell Brush
Read more
In 1962-63 a one-story rear addition was built here to house a medical office for Dr. John Mitchell Brush. John P. Gerosi was the architect of record and John Q. Hejduk the designer. The Landmarks Preservation Commission noted the extension but still judged the house largely intact.
Nearby
- 4612 Grosvenor Avenue1 entry
- 4626 Grosvenor Avenue2 entries
- 4628 Grosvenor Avenue2 entries
- 4600 Delafield Avenue2 entries
- 4601 Fieldston Road2 entries
- 4621 Fieldston Road1 entry