4615 Delafield Avenue
Riverdale | built 1978
Open on the map1 entry

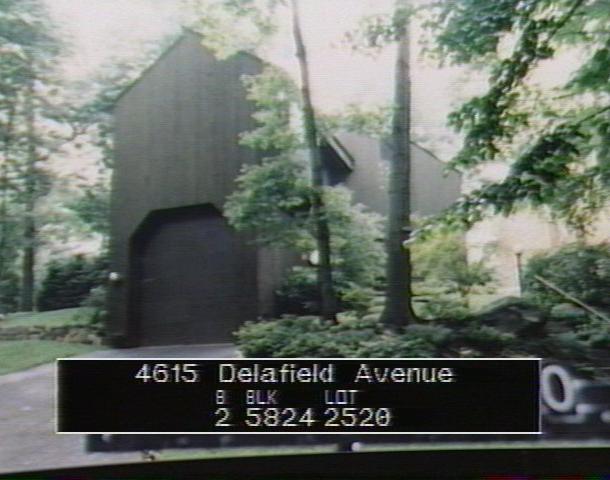
The city photographed every building for its tax records around 1940 and again in the 1980s. NYC Municipal Archives.
Written with AI from the source each entry cites, then fact-checked.
- 1977
Harry Meltzer builds a modern wood-sided house for Dr. and Mrs. Beim
Read more
Architect Harry Meltzer designed this two-story house for its first owners, Dr. and Mrs. Beim; it was built in 1977-78 under permit NB 122-1976. Its irregular plan angles a wing toward the southeast, and it has stained vertical wood siding, a projecting second-story oriel, a wood-clad chimney and a mix of gabled, flat and shed roofs. The Landmarks Preservation Commission called it a representative late-twentieth-century modern house, free of applied ornament.
“This house, constructed in 1977-78 for its original owners, Dr. and Mrs. Beim, was designed by architect Harry Meltzer.”
Nearby
- 4601 Delafield Avenue1 entry
- 4617 Delafield Avenue1 entry
- 475 West 246th Street1 entry
- 4625 Delafield Avenue1 entry
- 4600 Delafield Avenue2 entries
- 4600 Grosvenor Avenue2 entries