4600 Delafield Avenue
Riverdale | built 1932
Open on the map2 entries

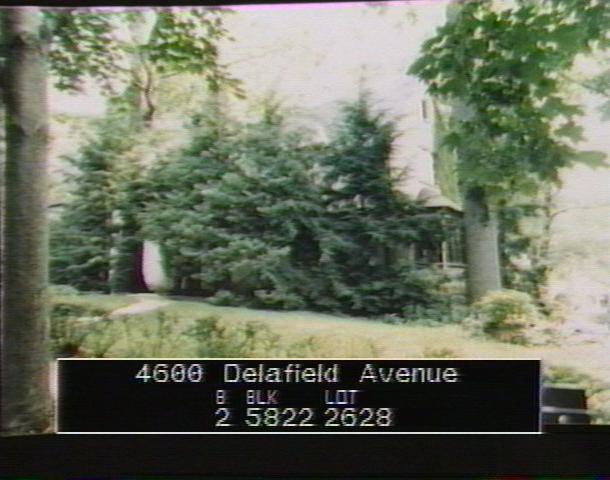
The city photographed every building for its tax records around 1940 and again in the 1980s. NYC Municipal Archives.
Written with AI from the source each entry cites, then fact-checked.
- 1932
Julius Gregory designs a Medieval Revival house for real estate man Robert E. Hill
Read more
Built in 1932 under permit NB159-1932, this two-and-a-half-story house went up for Robert E. Hill, who headed the firm Robert E. Hill, Inc., Real Estate. Architect Julius Gregory gave the wood frame a coat of whitewashed, textured cement stucco with fieldstone accents, a slate hip roof with shed dormers and a big stucco chimney. A two-bay garage sits at basement level on the Grosvenor Avenue side, and the Landmarks Preservation Commission found the house largely intact in 2006.
“…designed by architect Julius Gregory and built in 1932 for Robert E. Hill, president, Robert E. Hill, Inc., Real Estate…”
- 1932
Julius Gregory, Fieldston's second most prolific house architect, draws the plans
California-born Julius Gregory was a house specialist who consulted for House and Garden, designing its "Ideal House," and developed House Beautiful's "Pacesetter House." His suburban house design took the 1929 National Better Homes Architectural Competition prize, and in 1926 he built a "Model American Home" in Fieldston for the State Federation of Women's Clubs. Only Dwight Baum designed more houses in Fieldston than Gregory, whose Bronx work also included the Church of All Nations and Calvary Church.
“After Dwight Baum, Julius Gregory designed the most houses in Fieldston.”
Nearby
- 4620 Delafield Avenue2 entries
- 4617 Delafield Avenue1 entry
- 4622 Grosvenor Avenue2 entries
- 4625 Delafield Avenue1 entry
- 4626 Grosvenor Avenue2 entries
- 4612 Grosvenor Avenue1 entry