4621 Waldo Avenue
Riverdale | built 1928
Open on the map3 entries

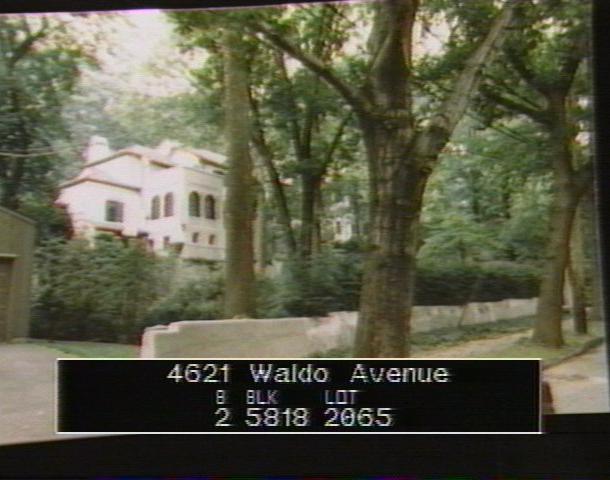
The city photographed every building for its tax records around 1940 and again in the 1980s. NYC Municipal Archives.
Written with AI from the source each entry cites, then fact-checked.
- 1928
Dwight James Baum designs a sprawling Mediterranean Revival house for Elisa T. Galban
Read more
Dwight James Baum designed this house for its first owner, Elisa T. Galban, and it was finished in 1928, when Fieldston was filling with picturesque houses built to the Fieldston Property Owners Association's strict design rules. The Landmarks Preservation Commission calls it imposing and substantially intact, citing its stucco walls, clay-tile hipped and gable-on-hip roofs, hooded chimneys, tiled door surround, battened shutters and wrought-iron balcony.
- 1936
Lawyer Victor House buys the Waldo Avenue house from Elisa Galban
In 1936 Elisa T. Galban sold the house she had commissioned eight years earlier. The buyer was Victor House, a partner in the Manhattan law firm House, Holthusen & Pinkham. The designation report cites a New York Times item of January 3, 1937, as its source for the sale.
- 2006
Landmarks report holds the house up as Fieldston's example of the Spanish style
When it described the architectural styles found across the Fieldston Historic District, the Landmarks Preservation Commission chose this house as its example of the Spanish or Mediterranean Revival. The report points to its stucco walls, shallow tiled hipped roof, round-arched openings and deep-set windows, and to the iron balcony at the center of the second floor, directly above the front door.
“This style of house can be found on No. 4621 Waldo Avenue (1928, Dwight James Baum). It is faced with stucco…”
Nearby
- 4617 Waldo Avenue1 entry
- 4670 Livingston Avenue2 entries
- 4710 Livingston Avenue2 entries
- 4643 Waldo Avenue4 entries
- 4680 Livingston Avenue2 entries
- 305 West 246th Street4 entries