4710 Livingston Avenue
Riverdale | built 1922
Open on the map2 entries

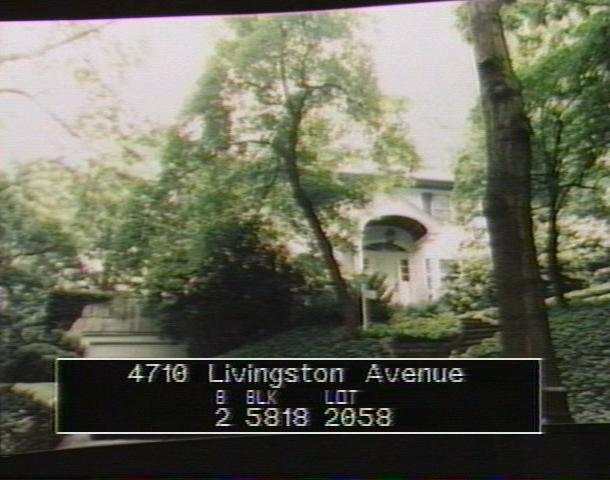
The city photographed every building for its tax records around 1940 and again in the 1980s. NYC Municipal Archives.
Written with AI from the source each entry cites, then fact-checked.
- 1922
Dwight James Baum designs a Mediterranean Revival house for osteopath H. Van Arsdale Hillman
Dr. H. Van Arsdale Hillman, an osteopath, was the first owner of this stucco house, which Dwight James Baum designed and which was completed in 1922. Baum gave it Mediterranean Revival features: a stucco-coated facade and chimney, a hipped roof with broad overhanging eaves, and a wall with a curving top that extends west from the front.
- 1922
Baum draws a room over the Hillman garage that goes unbuilt for decades
Baum designed a space above the garage that was meant for the original 1922 house but was never built. Some time after 1988 a second story was finally added to the garage wing following his design, and the cartouche that had sat over the main entrance was moved above the garage door.
“The garage wing's second story, built after 1988, was modeled on a design by Baum for a space over the garage that was intended for the original house but not constructed.”
Nearby
- 4643 Waldo Avenue4 entries
- 4680 Livingston Avenue2 entries
- 4621 Waldo Avenue3 entries
- 4663 Waldo Avenue3 entries
- 4670 Livingston Avenue2 entries
- 4642 Waldo Avenue1 entry