4680 Livingston Avenue
also 4664 Livingston Avenue | Riverdale | built 1927
Open on the map2 entries

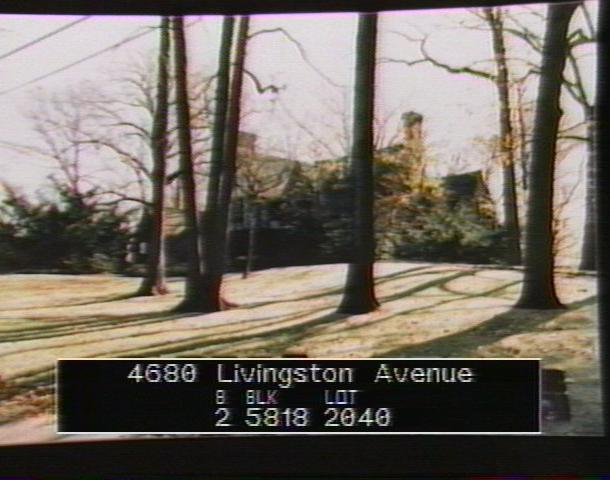
The city photographed every building for its tax records around 1940 and again in the 1980s. NYC Municipal Archives.
Written with AI from the source each entry cites, then fact-checked.
- 1927
Julius Gregory completes a house for Henry Heide, Jr., secretary of Henry Heide, Inc.
Julius Gregory designed this sprawling house, completed in 1927 for Henry Heide, Jr. Heide was secretary of the manufacturing company Henry Heide, Inc., whose address was 313 Hudson Street in Manhattan. Landmarks staff judged the house a substantially intact Tudor Revival work from the years when Fieldston was filling with picturesque houses under strict owners' association design rules.
- 1927
Gregory dresses the Heide house in Tudor Revival brick, stucco and false half-timbering
The Heide house mixes face brick dotted with burnt headers and whitewashed stucco crossed with false half-timbering. Its front door sits in a two-story, three-sided oriel of hewn wood, with leaded-glass sashes, shields in low relief and a denticulated cornice. A hewn-wood bay window east of the entrance still holds three pairs of historic 18-pane casements.
Nearby
- 4710 Livingston Avenue2 entries
- 4670 Livingston Avenue2 entries
- 4621 Waldo Avenue3 entries
- 4660 Livingston Avenue2 entries
- 4643 Waldo Avenue4 entries
- 3 Indian Road2 entries