4650 Livingston Avenue
Riverdale | built 1952
Open on the map2 entries

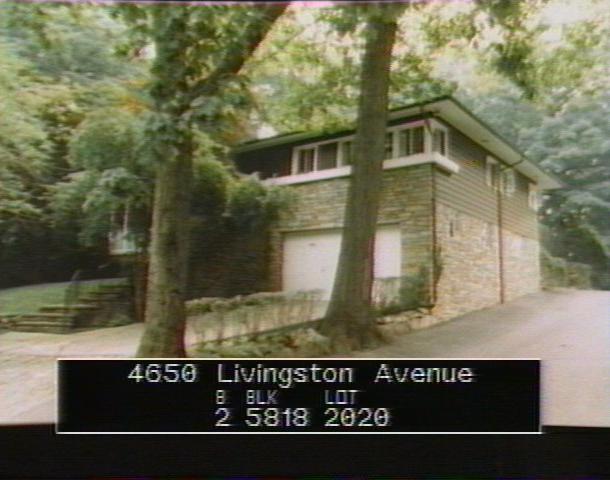
The city photographed every building for its tax records around 1940 and again in the 1980s. NYC Municipal Archives.
Written with AI from the source each entry cites, then fact-checked.
- 1951
Samuel Roth, a Manhattan alterations architect, designs a Fieldston house
Read more
Samuel Roth's New York practice ran from the 1920s into the 1950s, altering older buildings in what are now the Ladies' Mile, Upper West Side/Central Park West and Upper East Side historic districts and designing commercial and industrial buildings in Manhattan. In Fieldston he designed 4650 Livingston Avenue, a house in the Mid-Twentieth-Century Modern style.
“Samuel Roth practiced architecture in New York from the 1920s to the 1950s ... In Fieldston, he designed a Mid-Twentieth-Century Modern style house.”
- 1952
Samuel Roth finishes a Mid-Twentieth-Century Modern house for Gregory Grinn
Built under New Building permit 584 of 1951 and completed in 1952, this two-story house by Samuel Roth was designed for original owner Gregory Grinn, a name the Landmarks report suggests may be Grimm. Fieldstone and wood siding cover its frame, its eaves overhang deeply, and its second-floor windows carry polygonal transoms cut to follow the slope of the roof.
Nearby
- 4640 Livingston Avenue2 entries
- 4621 Livingston Avenue2 entries
- 4660 Livingston Avenue2 entries
- 4619 Livingston Avenue1 entry
- 335 West 246th Street3 entries
- 321 West 246th Street3 entries