4660 Livingston Avenue
Riverdale | built 1928
Open on the map2 entries

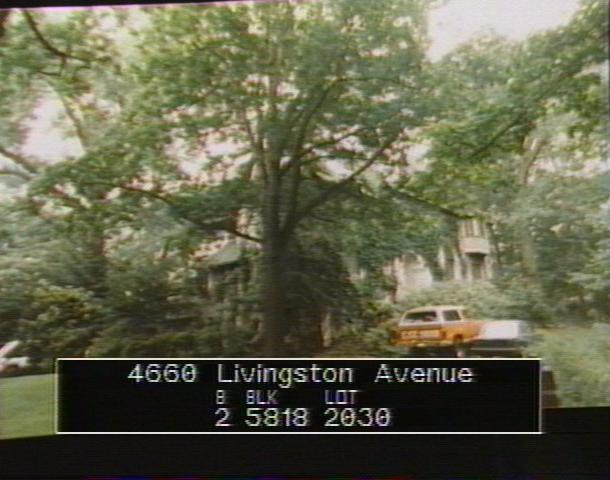
The city photographed every building for its tax records around 1940 and again in the 1980s. NYC Municipal Archives.
Written with AI from the source each entry cites, then fact-checked.
- 1928
Building contractor Charles B. Spencer becomes the first owner of a Julius Gregory house
Charles B. Spencer, a building contractor, was the first owner of this house, which architect Julius Gregory designed and which was finished in 1928. It has a stucco-covered east wing whose doors open onto a roof terrace built on top of the attached garage wing, and a garage front set with stone veneer and two paneled wood doors.
- 1928
Julius Gregory gives the Spencer house fieldstone, whitewashed stucco and slate
Built under New Building permit 2609 of 1927, the house is Medieval Revival: a fieldstone and whitewashed-stucco shell, intersecting slate gable roofs with flared eaves, and many-paned casement windows. Its main facade looks north over the pond in Delafield Park, with the front door behind a round-headed arch ringed in radiating fieldstone and two three-sided oriels at the second floor.
Nearby
- 4650 Livingston Avenue2 entries
- 321 West 246th Street3 entries
- 4680 Livingston Avenue2 entries
- 3 Indian Road2 entries
- 4670 Livingston Avenue2 entries
- 4640 Livingston Avenue2 entries