4621 Livingston Avenue
Riverdale | built 1950
Open on the map2 entries

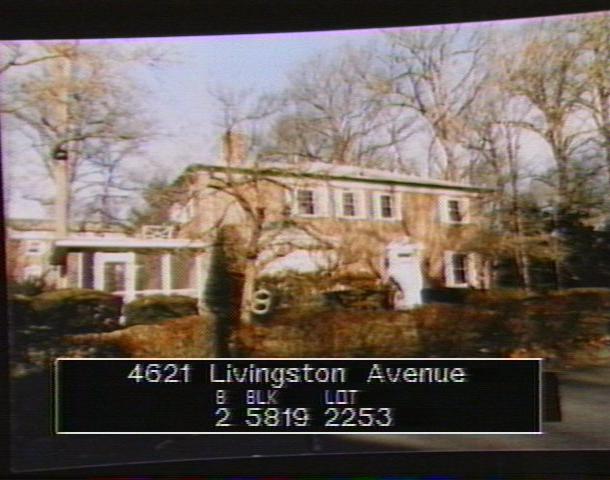
The city photographed every building for its tax records around 1940 and again in the 1980s. NYC Municipal Archives.
Written with AI from the source each entry cites, then fact-checked.
- 1950
Decorative Trends, Inc. develops a two-story brick house after Fieldston relaxes its design rules
Read more
Developed by Decorative Trends, Inc., this two-story brick house went up around 1950 to plans by an architect no one has identified; its first owner was Louis LaVerne. It arrived after the Fieldston Property Owners Association had loosened the rules that once favored traditional designs.
“Designed by an undetermined architect for Decorative Trends, Inc., this house was completed circa 1950, after the Fieldston Property Owners Association relaxed its architectural guidelines…”
- 1956
Louis LaVerne has architect M. Martin Elkind enclose the porch over his garage
In 1956, with alteration permit ALT 602-1956, owner Louis LaVerne hired architect M. Martin Elkind to close in the open porch that sat above the attached rear garage. Landmarks staff later pointed to a stepped roof profile and what may be two bricked-in second-floor windows on the front as signs that the main house may also have been extended to the south and its windows reworked.
Nearby
- 4619 Livingston Avenue1 entry
- 4650 Livingston Avenue2 entries
- 4650 Fieldston Road3 entries
- 4640 Livingston Avenue2 entries
- 4615 Livingston Avenue1 entry
- 4660 Livingston Avenue2 entries