4707 Delafield Avenue
Riverdale | built 1935
Open on the map2 entries

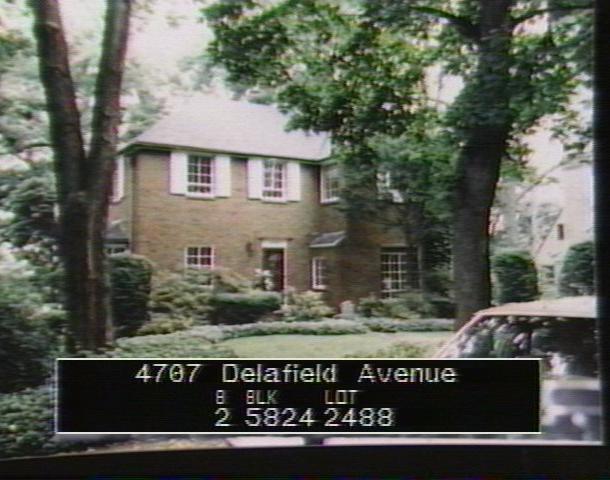
The city photographed every building for its tax records around 1940 and again in the 1980s. NYC Municipal Archives.
Written with AI from the source each entry cites, then fact-checked.
- 1934
Architect Frank E. Vitolo designs this brick house for himself and his family
Frank E. Vitolo designed this Colonial Revival house in Fieldston for his own family. Vitolo had been associated with Robert D. Kohn, Charles Butler and Clarence Stein's firm and worked on the 40-story tower at 444 Madison Avenue among other city buildings, served on committees overseeing the 1929 revision of the city building code, and designed the Welfare Island Hospital shortly before his death in 1938.
“Vitolo designed this Colonial Revival style house on Delafield Avenue in Fieldston for himself and his family.”
- 1934
The Vitolo house goes up with a brick veneer that includes randomly placed burnt bricks
Built in 1934-35 under permit NB 267-1934, the two-story house was recorded with Elizabeth Adam Vitolo as its original owner. Its wood frame is faced with brick veneer laid in running bond, with burnt bricks scattered at random. It stands on a sloping lot with a flagstone walkway, rock outcroppings, a fieldstone retaining wall and a low brick wall south of the entrance.
Nearby
- 4673 Delafield Avenue1 entry
- 4701 Delafield Avenue1 entry
- 4715 Delafield Avenue1 entry
- 4704 Delafield Avenue1 entry
- 4671 Delafield Avenue1 entry
- 4665 Iselin Avenue3 entries