4665 Iselin Avenue
also 4666 Delafield Avenue | Riverdale | built 1953
Open on the map3 entries

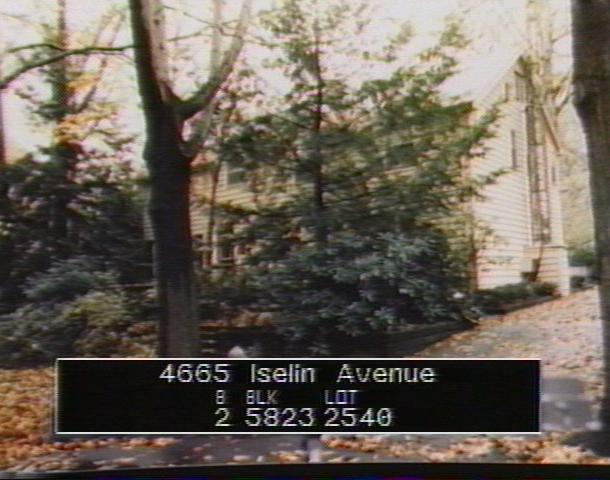
The city photographed every building for its tax records around 1940 and again in the 1980s. NYC Municipal Archives.
Written with AI from the source each entry cites, then fact-checked.
- 1953
Theodore R. Feinberg designs a clapboard house for Harold Robins, with an iron R on its chimney
Read more
Architect Theodore R. Feinberg designed this two-story clapboard house for Harold Robins, built in 1953 under permit NB 183-1953. The house also carries a Delafield Avenue address, and its basement garage opens on that side, while the main front faces Iselin Avenue. A wrought-iron letter R is fixed to the south face of its brick chimney, and the landmarks report lists no historical style for the design.
- 1965
Harold Robins has architect Robert Press enlarge his house to the north and west
Twelve years after it was built, original owner Harold Robins had the house extended on its north and west sides, with Robert Press as architect. The Landmarks Preservation Commission's 2006 Fieldston report says the 1965 work expanded the house considerably. That expansion was the first of two major additions recorded for the property.
- 2002
Owner Daniel Rosenbaum adds another northern extension, designed by Warren Meister
Read more
In 2002 the house grew again when owner Daniel Rosenbaum hired architect Warren Meister to extend it on the north side. The work followed the 1965 addition by Robert Press. Four years later the house was included in the Fieldston Historic District, whose report lists both additions among its major alterations.
Nearby
- 4675 Iselin Avenue3 entries
- 4673 Delafield Avenue1 entry
- 4662 Iselin Avenue1 entry
- 4704 Delafield Avenue1 entry
- 4671 Delafield Avenue1 entry
- 4707 Delafield Avenue2 entries