4671 Delafield Avenue
Riverdale | built 1927
Open on the map1 entry

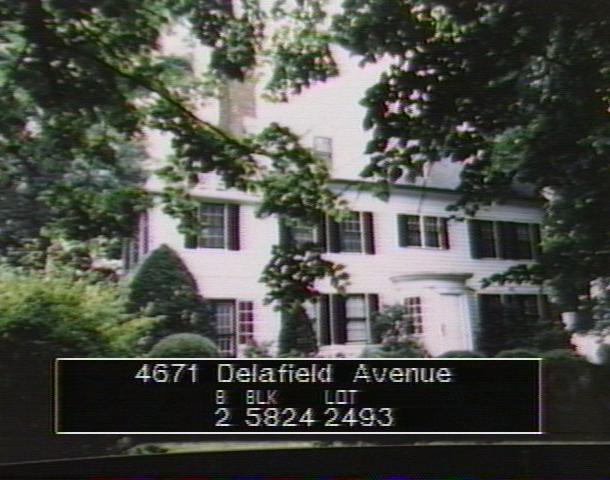
The city photographed every building for its tax records around 1940 and again in the 1980s. NYC Municipal Archives.
Written with AI from the source each entry cites, then fact-checked.
- 1922
Dwight James Baum designs a clapboard house for engineering executive Phineas V. Stephens
Architect Dwight James Baum designed this Colonial Revival house under permit NB 976-1922; its construction is dated 1922-27. The first owner, Phineas V. Stephens, was president of the American Industries Engineering Co. The house has clapboard siding, a slate-covered gable roof, a large brick chimney and its historic projecting entrance portico.
Nearby
- 4673 Delafield Avenue1 entry
- Robert M. Haig House4667 Delafield Avenue | 2 entries
- 4701 Delafield Avenue1 entry
- 4707 Delafield Avenue2 entries
- 4665 Iselin Avenue3 entries
- 4645 Delafield Avenue3 entries