Hilda Staufer House
5025 Waldo Avenue | Riverdale | built 1929
Open on the map2 entries

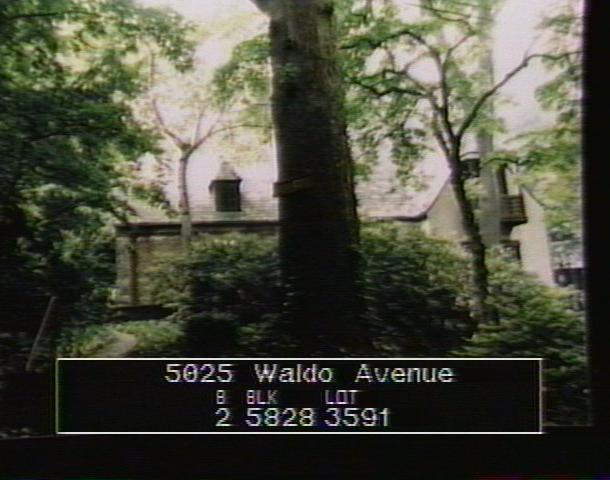
The city photographed every building for its tax records around 1940 and again in the 1980s. NYC Municipal Archives.
Written with AI from the source each entry cites, then fact-checked.
- 1929
Frank J. Forster designs a brick, stucco and clapboard house for owner Hilda Staufer
Read more
Frank J. Forster designed this Medieval Revival house, filed in 1928 and completed in 1929 for its owner, Hilda Staufer. It mixes brick, clapboard and stucco walls with casement windows glazed with quarrels, a balcony on turned wooden columns, and slate gable roofs with flared eaves. The report found no major alterations.
- 1932
Hilda Staufer leases her house to Dr. A.N. Poppenheimer
Three years after the house was finished, owner Hilda Staufer rented it to Dr. A.N. Poppenheimer. The landmarks report cites a New York Times item of February 6, 1932 for the lease.
Nearby
- 5022 Fieldston Road1 entry
- Sunnybank, Dwight James Baum House5011 Waldo Avenue | 4 entries
- Dr. David C. Bull House5022 Waldo Avenue | 1 entry
- Nils V. Hansell House5012 Waldo Avenue | 2 entries
- Merritt House5000 Fieldston Road | 2 entries
- 5000 Waldo Avenue1 entry