St. Peter's Church Rectory
53 St Marks Place | St. George | built 1931
Open on the map2 entries

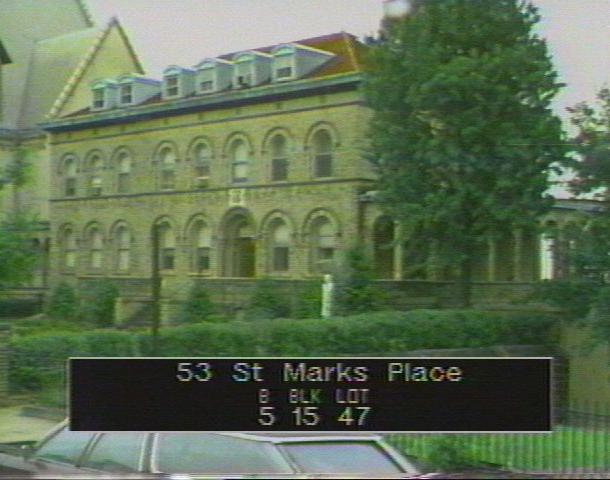
The city photographed every building for its tax records around 1940 and again in the 1980s. NYC Municipal Archives.
Written with AI from the source each entry cites, then fact-checked.
- 1912
George H. Streeton designs a palazzo-style rectory for St. Peter's Church
Read more
St. Peter's Roman Catholic Church commissioned architect George H. Streeton in 1912 to replace its nineteenth-century rectory. He modeled the three-story tan-brick house on a Renaissance palazzo, adding terra-cotta plaques with religious symbols and a doorway of twisted columns beneath a relief of the Virgin and Child with angels. A three-story arcade links it to the neo-Romanesque church that Harding & Gooch had designed in 1900.
- 1937
The rectory gets a two-car garage dug into the Carroll Place hillside
The rectory lot runs downhill from St. Marks Place to Carroll Place, exposing its concrete basement on the north and east. Around 1937 a two-car garage was set into the slope on the Carroll Place side, behind a stone retaining wall. Part of the rectory porch on the north was later closed in with glass and brick to make an enclosed room.
Nearby
- St. Peter's Roman Catholic Church49 St Marks Place | 3 entries
- Howard R. Bayne House75 St Marks Place | 3 entries
- 52 St Marks Place2 entries
- 48 St Marks Place3 entries
- 83 St Marks Place3 entries
- 56 St Marks Place3 entries