59-16 68th Avenue
Ridgewood | built 1911
Open on the map2 entries

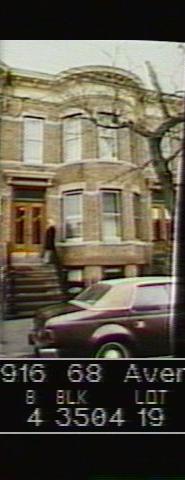
The city photographed every building for its tax records around 1940 and again in the 1980s. NYC Municipal Archives.
Written with AI from the source each entry cites, then fact-checked.
- 1911
The house keeps its original wood windows, doors and iron stair rails
Read more
Unlike most of its neighbors in Martin's row, this house still had its original wood windows on both the upper floors and the basement when the Landmarks Preservation Commission surveyed it, though aluminum storm windows had been added. Its double wood-and-glass entrance doors, iron stair railings and newel posts were also original. The facade combines brick, brownstone, limestone and cast stone, with a full-height rounded bay and a cornice decorated with festoons.
- 1925
Hughes Street, where the house was built, becomes 68th Avenue
The row went up on what was then Hughes Street. In 1925 the Board of Aldermen renamed most of the streets in the Ridgewood area under a numbering plan for Queens that dated to 1911 and was phased in across the borough between 1915 and 1926, and Hughes Street became 68th Avenue. Nearby Cornelia Street became 67th Avenue and Silver Street became 68th Road, while Onderdonk Avenue, Forest Avenue and Fresh Pond Road kept their names.
Nearby
- 59-14 68th Avenue2 entries
- 59-18 68th Avenue1 entry
- 59-12 68th Avenue2 entries
- 59-20 68th Avenue1 entry
- 59-22 68th Avenue1 entry
- 59-24 68th Avenue1 entry