60-19 70th Avenue
Ridgewood | built 1908
Open on the map3 entries

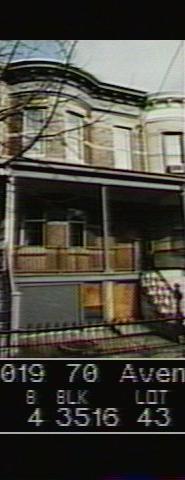
The city photographed every building for its tax records around 1940 and again in the 1980s. NYC Municipal Archives.
Written with AI from the source each entry cites, then fact-checked.
- 1908
Paul Stier builds 60-19 70th Avenue to plans by Louis Berger & Company
Read more
Developer Paul Stier was the original owner of this two-family house, built around 1908 under permit NB 74-1908 and designed by Louis Berger & Company. It sits on lot 43 of Queens tax block 3516 and belongs to the row from 60-01 to 60-47 70th Avenue, where 23 two-family houses share the block front with one flats building.
- 1908
Louis Berger & Company gives the house a full-height curved bay and front porch
Designed with a curved bay rising the full height of the facade and a porch across the front, the house has bands of rough-faced and decorative brick, rough-faced stone lintels and a cornice with egg-and-dart moldings, consoles and swags. The Landmarks Preservation Commission found that the porch had been replaced except for its sheet-metal-covered roof, with metal columns and railings, and that the stoop railings and front door were also replacements.
- 1910
Charles Strubel, whose firm made much of the area's ironwork, owns and lives in the house
In 1910 the house belonged to Charles Strubel, who also lived here. His company, Charles Strubel & Sons, had been founded in 1901 and was based on Myrtle Avenue. It was one of two firms that made most of the ironwork, from stoop newel posts and railings to areaway fences and gates, on the houses of what became the Central Ridgewood Historic District.
Nearby
- 60-17 70th Avenue2 entries
- 60-21 70th Avenue2 entries
- 60-15 70th Avenue2 entries
- 60-23 70th Avenue2 entries
- 60-13 70th Avenue1 entry
- 60-25 70th Avenue2 entries