60-41 71st Avenue
Ridgewood | built 1907
Open on the map2 entries

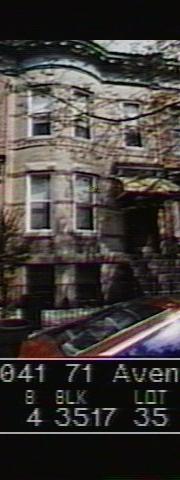
The city photographed every building for its tax records around 1940 and again in the 1980s. NYC Municipal Archives.
Written with AI from the source each entry cites, then fact-checked.
- 1907
Paul Stier builds 60-41 71st Avenue as a two-family house designed by Louis Berger & Company
Read more
Paul Stier was the original owner of this two-story house on a raised basement, built in 1907 under new-building permit NB 794-1907 as part of a row with plans by Louis Berger & Company. The Renaissance Revival brick-and-stone front has three bays, two of them in a shallow curved projection, rough-faced brick bands and stone lintels, and a bracketed pressed-metal cornice with swags. The brownstone stoop and the cornice are original.
- 1907
Stier and Berger speed construction of rows like this one with a few floor plans and open party-wall arches
Paul Stier and Louis Berger finished their houses quickly, according to the Landmarks report, by reusing a small number of floor plans and dressing the same facade designs in different surface treatments. The brick party walls between houses in a row had interior relieving arches that seem to have been left open during construction, so workers and materials could move through the row without climbing every stoop.
“…used only a handful of basic floor plans, as well as façade designs to which different surface treatments were applied…”
Nearby
- 60-39 71st Avenue2 entries
- 60-43 71st Avenue2 entries
- 60-37 71st Avenue2 entries
- 60-35 71st Avenue2 entries
- 60-33 71st Avenue1 entry
- 70-20 60th Lane1 entry