60-39 71st Avenue
Ridgewood | built 1907
Open on the map2 entries

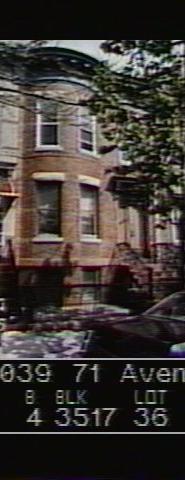
The city photographed every building for its tax records around 1940 and again in the 1980s. NYC Municipal Archives.
Written with AI from the source each entry cites, then fact-checked.
- 1907
Paul Stier builds 60-39 71st Avenue as a two-family house designed by Louis Berger & Company
Read more
Paul Stier was the original owner of this two-story house on a raised basement, built in 1907 under new-building permit NB 794-1907 as part of a row with plans by Louis Berger & Company. The Renaissance Revival brick-and-stone front has three bays, two of them in a shallow curved projection, rough-faced brick bands and stone lintels, and a bracketed pressed-metal cornice with swags. The original brownstone stoop and cornice remain in place.
- 2014
Landmarks report cites this row as a typical example of Paul Stier's shallow-bay houses
The Landmarks Preservation Commission's 2014 designation report for the Central Ridgewood Historic District lists 60-11 to 60-43 71st Avenue, built in 1907, among the typical examples of the shallow-bay houses of Paul Stier's earlier developments, all designed by Louis Berger. Most of these houses were about 20 feet wide, with a five-room apartment on the first floor and a six-room apartment above, each with its own full kitchen and bathroom.
“Typical examples of Stier's shallow bay houses include 60-11 to 60-43 71th Avenue (1907)…”
Nearby
- 60-41 71st Avenue2 entries
- 60-37 71st Avenue2 entries
- 60-35 71st Avenue2 entries
- 60-43 71st Avenue2 entries
- 60-33 71st Avenue1 entry
- 60-31 71st Avenue1 entry