60-43 71st Avenue
Ridgewood | built 1907
Open on the map2 entries

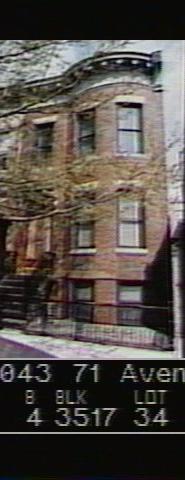
The city photographed every building for its tax records around 1940 and again in the 1980s. NYC Municipal Archives.
Written with AI from the source each entry cites, then fact-checked.
- 1907
Louis Berger & Company designs 60-43 as the end house of a 1907 Paul Stier row
Read more
Filed under new-building permit NB 794-1907, this two-family house was drawn by Louis Berger & Company for builder Paul Stier. It rises two stories over a basement in Renaissance Revival dress, three bays wide with two of them pushed out in a curve, and still wears its original bracketed metal cornice, trimmed with swags. Its stoop has since been replaced and its partly visible east wall covered in stucco and paint.
- 1907
Paul Stier, the district's most prolific builder, begins building on the old Debevoise farm
Paul Stier, born in Mecklenberg, Germany, in 1874, came to America alone in 1891 and worked as a mason's apprentice in Buffalo before moving to the Ridgewood area in 1902. In 1906 he acquired a large part of the old Debevoise family farm north of Myrtle Avenue, and in 1907, the year of this house, he began building on it in earnest; his shallow-bay row at 60-11 to 60-43 71st Avenue dates from that year. Between 1907 and 1909 he raised 392 of the 481 buildings he put up in what is now the historic district, and a small street there, Stier Place, carries his name.
Nearby
- 60-41 71st Avenue2 entries
- 60-39 71st Avenue2 entries
- 60-37 71st Avenue2 entries
- 70-20 60th Lane1 entry
- 70-18 60th Lane2 entries
- 60-35 71st Avenue2 entries