60-45 68th Road
Ridgewood | built 1909
Open on the map2 entries

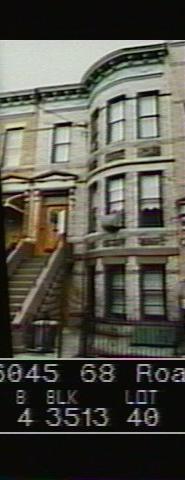
The city photographed every building for its tax records around 1940 and again in the 1980s. NYC Municipal Archives.
Written with AI from the source each entry cites, then fact-checked.
- 1909
Paul Stier puts up 60-45 68th Road under the same permit as its neighbors
Read more
This two-family Renaissance Revival house was built around 1909 under permit NB 1923-1909, which also covered 60-43 and 60-47, for owner Paul Stier and designed by Louis Berger & Company. Its curved bay runs the full height of the three-story front, with continuous stone sills, contrasting brick spandrels and a bracketed metal cornice decorated with festoons. A molded stone hood resting on stone brackets shelters the entrance, and brick corbelling runs beneath the windows.
- 1909
Louis Berger, architect of over 5,000 Ridgewood and Bushwick buildings, designs the house
Berger was born in Rheinpfalz, Germany, in 1875, reached America as a young boy in 1880, and made Ridgewood his home from 1892. After studying at Pratt Institute and apprenticing with Carrere & Hastings, he opened his own Bushwick office in 1895 and specialized in tenement houses and the laws that governed them. He was architect of record for more than 5,000 buildings in Ridgewood and Bushwick through 1930, later served as secretary-treasurer of Bauer & Stier, Inc., and led the Brooklyn Society of Architects.
“Overall, Berger was known to have been the architect of record for over 5,000 buildings in Ridgewood and Bushwick between 1895 and 1930.”
Nearby
- 60-47 68th Road2 entries
- 60-43 68th Road2 entries
- 60-41 68th Road1 entry
- 60-39 68th Road1 entry
- 60-37 68th Road1 entry
- 60-49 68th Road2 entries