60-72 69th Avenue
Ridgewood | built 1909
Open on the map2 entries

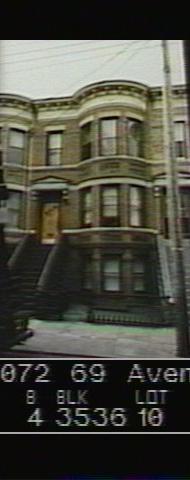
The city photographed every building for its tax records around 1940 and again in the 1980s. NYC Municipal Archives.
Written with AI from the source each entry cites, then fact-checked.
- 1909
Louis Berger & Company designs this curved-bay house for builder Paul Stier
Read more
This two-family house went up around 1909 under permit 2622-1909, one of 23 two-family row houses running from 60-56 to 60-98 69th Avenue. It was first owned by Paul Stier. The brick, stone and iron facade has a full-height curved bay, rough-faced brick panels and a cornice trimmed with egg-and-dart moldings, consoles and swags. Later owners added granite to the stoop steps, a security camera at a first-story window, awnings over both entrances and a satellite dish on the roof.
“Alterations: Non-historic stoop railings; granite on stoop steps ... security camera at first story center window; ... satellite dish on roof…”
- 1909
Louis Berger, architect of over 5,000 Ridgewood and Bushwick buildings, plans the row
The house's architect, Louis Berger, was born in Rheinpfalz, Germany, in 1875, came to America as a young child in 1880, and made Ridgewood his home from 1892. He trained at Pratt Institute and under Carrere & Hastings, then in 1895 opened his own Bushwick firm, specializing in tenement houses and the laws that governed them. Between 1895 and 1930 he was architect of record for more than 5,000 buildings in Ridgewood and Bushwick, and he served as president of the Brooklyn Society of Architects.
“Overall, Berger was known to have been the architect of record for over 5,000 buildings in Ridgewood and Bushwick between 1895 and 1930.”
Nearby
- 60-70 69th Avenue1 entry
- 60-74 69th Avenue2 entries
- 60-68 69th Avenue1 entry
- 60-76 69th Avenue2 entries
- 60-66 69th Avenue2 entries
- 60-78 69th Avenue1 entry