60-76 69th Avenue
Ridgewood | built 1909
Open on the map2 entries

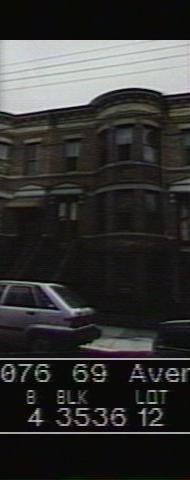
The city photographed every building for its tax records around 1940 and again in the 1980s. NYC Municipal Archives.
Written with AI from the source each entry cites, then fact-checked.
- 1909
Paul Stier builds a two-family house that keeps its original front door and stoop gate
Read more
Built around 1909 under permit 2622-1909, this two-story house was owned first by Paul Stier and designed by Louis Berger & Company, one of 23 two-family row houses from 60-56 to 60-98 69th Avenue. When the landmarks survey recorded it, the house still had its original primary door, the original gate under the stoop, a decorative iron stoop vent grille and original basement security grilles. The changes were modest: new stoop railings, replacement windows, and wiring and two utility meters on the facade.
- 1909
Houses like this one hold a five-room apartment below and six-room units above
The district report describes most of its houses as about 20 feet wide, holding five rooms in the ground-floor apartment and six rooms in each apartment upstairs, each with its own full kitchen and bathroom. Relying on a small set of standard floor plans helped Stier and Berger finish houses at high speed.
“…about 20 feet wide with five room apartments on the first floor and six room apartments on the upper floors. Each apartment included a full kitchen and bathroom.”
Nearby
- 60-74 69th Avenue2 entries
- 60-78 69th Avenue1 entry
- 60-72 69th Avenue2 entries
- 60-80 69th Avenue1 entry
- 60-70 69th Avenue1 entry
- 60-82 69th Avenue1 entry