Covenant Lutheran Church Parsonage
68-59 60th Lane | Ridgewood | built 1915
Open on the map2 entries

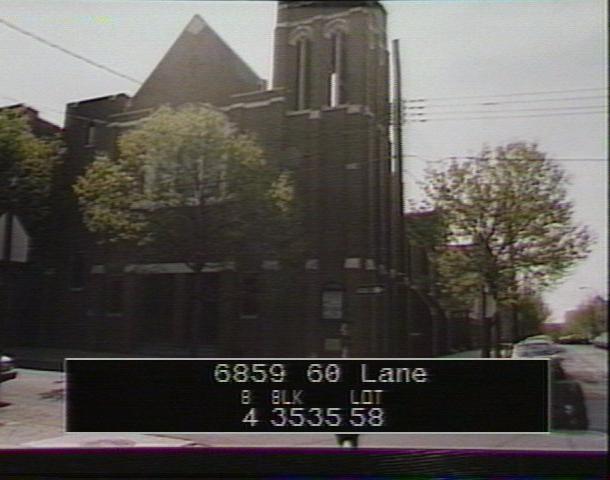
The city photographed every building for its tax records around 1940 and again in the 1980s. NYC Municipal Archives.
Written with AI from the source each entry cites, then fact-checked.
- 1914
The English Lutheran Missionary Society builds a Gothic Revival parsonage for Covenant Lutheran Church
Read more
Built in 1914-15 under permit NB 1962-1914, this three-story Gothic Revival brick parsonage over a basement was designed by Carl L. Otto for the English Lutheran Missionary Society. Its features include English cross-bond brickwork, label moldings, a gable roof and a decorative brick cross set into the gable. The commission found the stoop original and a historic door still at the basement entrance.
- 1914
Carl L. Otto, trained at Pratt, Columbia and the Ecole des Beaux-Arts, designs this parsonage
Carl L. Otto (1877-1972) designed this parsonage and the Covenant Lutheran Church in 1914-15. Born in New York to German immigrants, he graduated from Pratt Institute and Columbia University and attended the Ecole des Beaux-Arts in Paris. He designed banks, churches and office buildings, mostly in Brooklyn; his most important work, with Rudolphe Daus, was the sanctuary of the Church of Notre Dame on Morningside Drive in Manhattan. He kept a Manhattan office until at least 1940 and in later years made his home in West Hempstead, Long Island, in a restored house dating from the 18th century.
“Carl L. Otto (1877-1972) 60-52 Catalpa Avenue and 68-59 60th Lane [Covenant Lutheran Church and Parsonage (1914-15)…”
Nearby
- Covenant Lutheran Church60-52 Catalpa Avenue | 3 entries
- 60-58 Catalpa Avenue1 entry
- 60-55 69th Avenue2 entries
- 60-51 69th Avenue1 entry
- 60-57 69th Avenue1 entry
- 60-59 69th Avenue1 entry