The Libby
731 Gerard Avenue | Concourse Village | built 1928
Open on the map2 entries

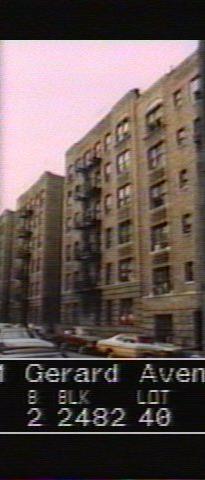
The city photographed every building for its tax records around 1940 and again in the 1980s. NYC Municipal Archives.
Written with AI from the source each entry cites, then fact-checked.
- 1928
Lojo Realty builds The Libby, a twin of The Kathryn next door
Read more
Lojo Realty Co. filed plans in 1928 for this six-story apartment house, named The Libby, designed by Charles Kreymborg & Son. It is nearly identical to The Kathryn at 751 Gerard Avenue, credited to the same architects and developer. Its Renaissance Revival front has a rusticated brick base, decorative brick piers and spandrels, and a masonry entry porch with pilasters and scroll brackets.
- 1928
Charles Kreymborg and his son design The Libby during their five-year partnership
Charles Kreymborg, born in New York and raised in the Bronx, learned to draw outside the schools and had a practice by 1900. From 1924 to 1929 he worked with his son Charles H. Kreymborg as Charles Kreymborg & Son, the firm behind 731, 751 and 815 Gerard Avenue. The firm grew into one of the leading designers of Bronx buildings, and it left many buildings in the Grand Concourse district.
“From 1924-1929 he took his son Charles H. Kreymborg (1903-1994) into partnership changing the firm's name to Charles Kreymborg & Son…”
Nearby
- The Kathryn751 Gerard Avenue | 2 entries
- 735 Walton Avenue2 entries
- 721 Walton Avenue2 entries
- 751 Walton Avenue2 entries
- 705 Gerard Avenue2 entries
- 710 Gerard Avenue2 entries