721 Walton Avenue
also 724 Gerard Avenue | Concourse Village | built 1927
Open on the map2 entries

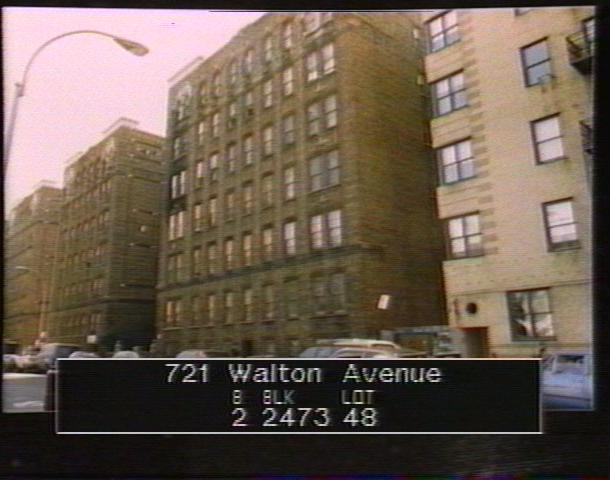
The city photographed every building for its tax records around 1940 and again in the 1980s. NYC Municipal Archives.
Written with AI from the source each entry cites, then fact-checked.
- 1927
Schaefer & Rutkins design a Renaissance Revival apartment house for Tiffany Av. Realty
Read more
Filed as NB 2735-1927, this six-story building runs through the block from Walton to Gerard Avenue on an H-shaped plan, with recessed entries in light courts on both sides. Schaefer & Rutkins gave it a rusticated brick base, terra-cotta cartouches, a castellated parapet with tower-like end bays, and a terra-cotta portico of paired Doric pilasters topped by an ogee pediment and three urns. It was built together with, and looks almost the same as, 735 Walton Avenue next door.
“This building was built in conjunction with and is nearly identical in appearance to 735 Walton Avenue…”
- 1927
A new partnership of Albert Schaefer and Harry Rutkins draws the plans
Albert E. Schaefer, from an old Bronx family, earned a diploma from the Mechanic's Institute in 1915 and spent many years as a draftsman for the New York Railways Company before opening his own office in 1925. He teamed up later in the decade with Harry B. Rutkins, a 1926 City College graduate. Their firm produced a number of big apartment houses in the Bronx and upper Manhattan, this one among them and its twin, before it apparently broke up around 1929.
“Schaefer & Rutkins designed several large apartment houses in upper Manhattan and the Bronx until the apparent dissolution of the firm around 1929.”
Nearby
- 710 Gerard Avenue2 entries
- 735 Walton Avenue2 entries
- 711 Walton Avenue2 entries
- The Libby731 Gerard Avenue | 2 entries
- 705 Gerard Avenue2 entries
- 751 Walton Avenue2 entries