710 Gerard Avenue
Concourse Village | built 1936
Open on the map2 entries

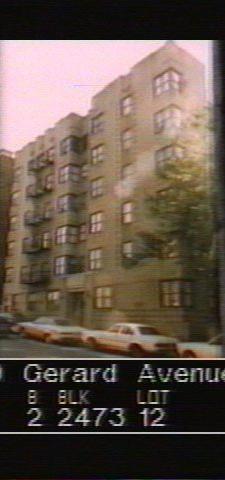
The city photographed every building for its tax records around 1940 and again in the 1980s. NYC Municipal Archives.
Written with AI from the source each entry cites, then fact-checked.
- 1936
Miller & Goldhammer design 710 Gerard Avenue as an Art Deco apartment house for Joban Realty
Read more
Joban Realty Corp. filed plans in 1936 for this six-story building by Miller & Goldhammer, faced in beige and orange brick with cast stone. The Art Deco design has wrap-around corner windows, a crenellated brick parapet and striated spandrels, and the entry porch carries a large cast-stone panel with the address. The original multi-pane steel casement windows have since been replaced.
- 1936
George G. Miller and Albert Goldhammer team up briefly on two Bronx apartment houses
George Gottlieb Miller, a Columbia-educated former chief draftsman for Gronenberg & Leuchtag, joined Albert Goldhammer around 1935 in a partnership that ended in 1937. Goldhammer had been a partner in Springsteen & Goldhammer from 1919 to 1934. In the Grand Concourse district they designed 710 Gerard Avenue and 675 Walton Avenue; in the 1950s Miller became chief designer for the developer Samuel Lefrak.
Nearby
- 721 Walton Avenue2 entries
- 705 Gerard Avenue2 entries
- 711 Walton Avenue2 entries
- 691 Gerard Avenue3 entries
- 690 Gerard Avenue3 entries
- 109 East 153rd Street2 entries