818 Woodward Avenue
also 1895 Cornelia Street | Ridgewood | built 1911
Open on the map3 entries

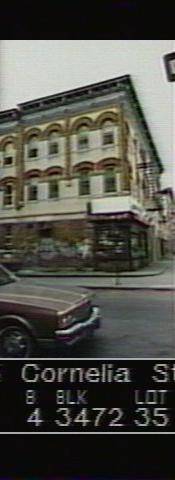
The city photographed every building for its tax records around 1940 and again in the 1980s. NYC Municipal Archives.
Written with AI from the source each entry cites, then fact-checked.
- 1911
Mathews files plans for a row of nine tenements ending at 818 Woodward Avenue
Read more
In 1911 G. X. Mathews filed permit NB 1316-11 for nine Renaissance Revival tenements on Cornelia Street, numbered 1869 through 1895, with Louis Allmendinger as architect. The last of them, 1895 Cornelia Street, is the corner building also known as 818 Woodward Avenue.
- 1911
The corner tenement pairs a storefront with a cornice of swags and cartouches
The building's four-bay Cornelia Street front is pale yellow brick over an amber base, with a carved limestone cornice above the first floor and a light grey cornice with swags and cartouches at the roofline. Its nine-bay long side has patterned amber brickwork and a carved stone doorway in the middle bay. The roof holds four chimneys and an elevator bulkhead, and the corner shop now has roll gates and a waterfall awning.
“…four chimneys and an elevator bulkhead at roof…”
- 1915
The city's Tenement House Department holds up the Mathews flats as a model for housing
In 1915 New York City's Tenement House Department chose the Mathews Model Flats, the type built along this block, as its example of the most current way to house working people at the lowest cost, and other builders began copying the design. By the middle of the decade little open land was left in Ridgewood, and the company started looking to other parts of Queens.
Nearby
- 1889 Cornelia Street1 entry
- 1887 Cornelia Street1 entry
- 1885 Cornelia Street1 entry
- 804 Woodward Avenue3 entries
- 1882 Putnam Avenue2 entries
- 1880 Putnam Avenue3 entries