853 Manida Street
Hunts Point | built 1909
Open on the map2 entries

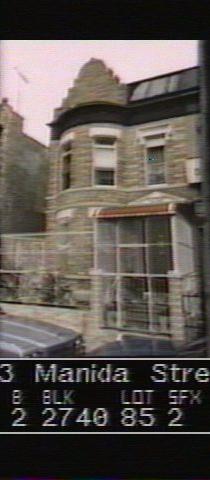
The city photographed every building for its tax records around 1940 and again in the 1980s. NYC Municipal Archives.
Written with AI from the source each entry cites, then fact-checked.
- 1909
No. 853 is built with a Flemish stepped parapet that has since been taken down
No. 853 is one of the 18 two-family houses James F. Meehan designed and developed on the west side of Manida Street in 1908-09. It shares a party wall and cornice with No. 857, and its door is framed by paneled pilasters with scrolled brackets and a pedimented lintel carrying a festoon. It keeps its original metal-and-glass double door and first-story stained-glass transoms, but its Flemish Revival parapet has been removed.
- 2010
The New York Times notes the Flemish touches on this side of Manida Street
Nos. 823, 827, 839, 841, 853 and 857 Manida Street were built with tall stepped parapets with limestone coping and keystones, the block's clearest Flemish Revival feature. A 2010 New York Times article remarked on the Flemish influence and suggested the style would have felt familiar to the largely Germanic population of the Bronx at the time the houses went up.
“A New York Times article from 2010 noted the Flemish influence on this block…”
Nearby
- 851 Manida Street2 entries
- 857 Manida Street2 entries
- 859 Manida Street2 entries
- 849 Manida Street2 entries
- 847 Manida Street3 entries
- 861 Manida Street3 entries