861 Manida Street
Hunts Point | built 1909
Open on the map3 entries

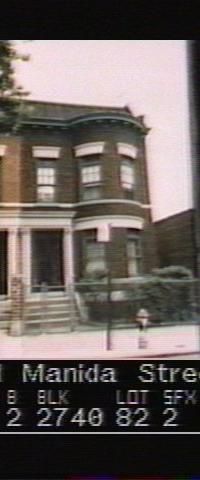
The city photographed every building for its tax records around 1940 and again in the 1980s. NYC Municipal Archives.
Written with AI from the source each entry cites, then fact-checked.
- 1908
James F. Meehan buys the west side of Manida Street and designs its houses himself
Read more
In September 1908 the George F. Johnson's Sons Company sold James F. Meehan, a prominent Bronx builder who headed the Meehan Building Company, 18 lots along the west side of Manida Street. Meehan served as his own architect, filing a permit on October 13, 1908 for a row of 18 semi-detached two-family houses. The west-side row, which ends at No. 861, was completed on July 28, 1909.
“Johnson sold 18 lots on the west side of Manida Street to another prominent Bronx builder, James F. Meehan…”
- 1909
A New York Times advertisement pitches the new Manida Street houses to investors
In May 1909 an advertisement in the New York Times offered the new two-family houses on Manida Street, illustrated with a drawing of the west-side row. The ad stressed the money buyers could make, praised the block as an attractive and easy-to-reach corner of the Bronx, and claimed land values had doubled since the builders bought the ground. As the houses sold over the following year, sellers also pointed to the American Bank Note Company plant then rising nearby.
“An advertisement for the houses in the Manida Street Historic District was published in the New York Times in May 1909…”
- 2020
No. 861 keeps its stained-glass transoms and original metal-and-glass double door
Read more
No. 861 shares a party wall and cornice with No. 859, and its stone doorway is framed by pilasters with stylized Corinthian capitals under a wide molded lintel, with recessed panels between the floors of its rounded bay. The 2020 landmarks report found its stained-glass transoms, double-leaf door and iron stoop railings still in place, while the cornice balustrade had been removed and a second story added over the rear extension.
Nearby
- 859 Manida Street2 entries
- 857 Manida Street2 entries
- 853 Manida Street2 entries
- 860 Manida Street2 entries
- 851 Manida Street2 entries
- 862 Manida Street3 entries