1011 Carroll Place
also 170 East 165th Street | Concourse | built 1936
Open on the map2 entries

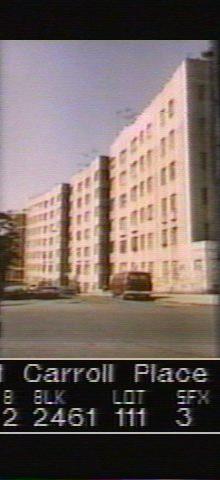
The city photographed every building for its tax records around 1940 and again in the 1980s. NYC Municipal Archives.
Written with AI from the source each entry cites, then fact-checked.
- 1935
Jacob M. Felson designs an Art Deco apartment house for the Carroll Building Corp.
Read more
The Carroll Building Corp. filed plans in 1935 for this apartment house at Carroll Place and East 165th Street, finished in 1936 to designs by Jacob M. Felson. It rises six and seven stories over a basement: because Carroll Place slopes, the building loses a story at its north end. A one-story ell projects on the north side.
- 1936
A concave beige-brick facade with corner windows gives Felson's building its Art Deco look
Felson curved the main facade inward and faced it in beige brick with raised and contrasting brickwork, varied in each of the light courts. A chamfered southeast corner is balanced by a one-bay north front, and windows wrap around the corners at the light courts, where the entrance vestibule projects from the south court.
“Concave beige brick facade decorated with raised and/or contrasting brick (including light courts, each different); chamfered southeast corner…”
Nearby
- Executive Towers1020 Grand Conc | 4 entries
- 1011 Sheridan Avenue2 entries
- 1000 Grand Conc2 entries
- Bronx Museum of the Arts1040 Grand Conc | 5 entries
- 1027 Grand Conc2 entries
- 1025 Grand Conc2 entries