Executive Towers
1020 Grand Conc | also 1030 Grand Conc, 1020 Grand Concourse | Concourse | built 1963
Open on the map4 entries

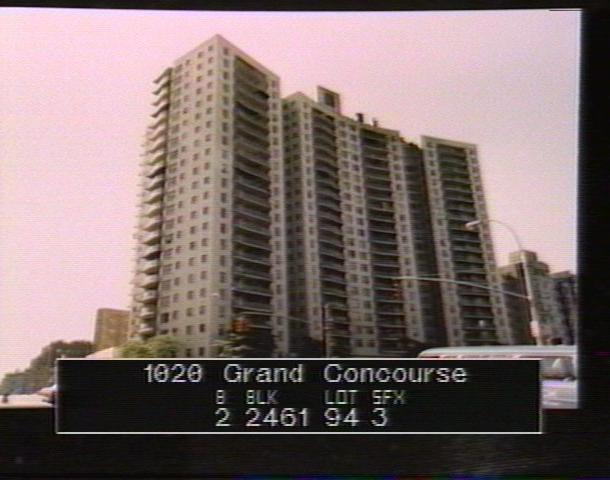
The city photographed every building for its tax records around 1940 and again in the 1980s. NYC Municipal Archives.
Written with AI from the source each entry cites, then fact-checked.
- 1910
The Ursuline Academy, a small Catholic boarding and day school, opens on the site
Before the Executive Towers, this land on the Grand Concourse held the Ursuline Academy, a small Roman Catholic school for boarding and day students that opened here in 1910. The academy was later replaced by the high-rise apartment house built on the site between 1959 and 1963.
- 1959
Philip Birnbaum, architect of Trump Plaza and 1 Lincoln Plaza, designs the Executive Towers
Philip Birnbaum, born in New York in 1907 and a 1934 Columbia architecture graduate, began with six-story elevator buildings, many in Queens, and moved on to Modern residential towers. By some counts he designed more than 300 New York buildings, among them 1 Lincoln Plaza and Trump Plaza on East 61st Street. He was known for cantilevered balconies and small driveways, and the Landmarks Preservation Commission calls the Executive Towers, begun in 1959, a fine example of his approach.
“In the Grand Concourse Historic District, the Executive Tower at 1020 Grand Concourse is a fine example of Birnbaum's design ethic.”
- 1963
The Executive Towers open as the Bronx's first luxury skyscraper, with central air conditioning
Carol Management Corporation's Executive Towers, built from 1959 to 1963, was the last apartment house raised in the district and was meant to steady a neighborhood in decline. Brochures sold it as the Bronx's first luxury skyscraper, and its nearly 450 apartments offered central air conditioning, then a rare amenity. Many Concourse residents nevertheless left for newer projects such as Co-op City.
“…touted in real estate brochures dating to the time of construction as “the first luxury skyscraper in the Bronx.”…”
- 1963
A sawtooth-roofed entrance pavilion on marble columns fronts the Executive Towers
Philip Birnbaum's white-brick tower has a gently concave front lined with curved balconies with metal-and-glass railings. A semicircular driveway leads to a projecting entrance pavilion whose sawtooth roof rests on green and white marble columns, under an arched marquee clad in mosaic tile on its underside. Male and female statues on the grounds may date from the building's construction.
Nearby
- 1011 Carroll Place2 entries
- 1000 Grand Conc2 entries
- 1011 Sheridan Avenue2 entries
- 1027 Grand Conc2 entries
- 1025 Grand Conc2 entries
- 1035 Grand Conc2 entries